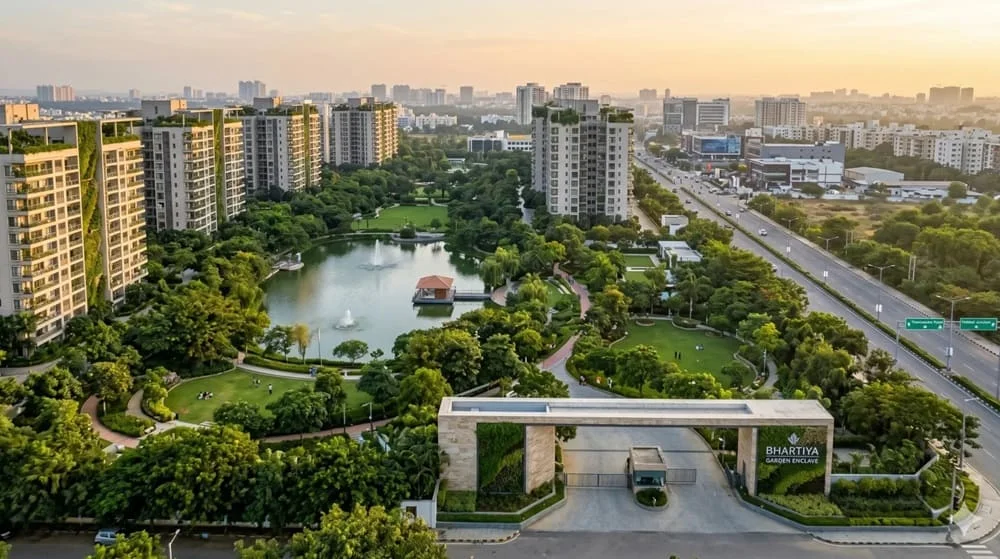
Nikoo Homes 3
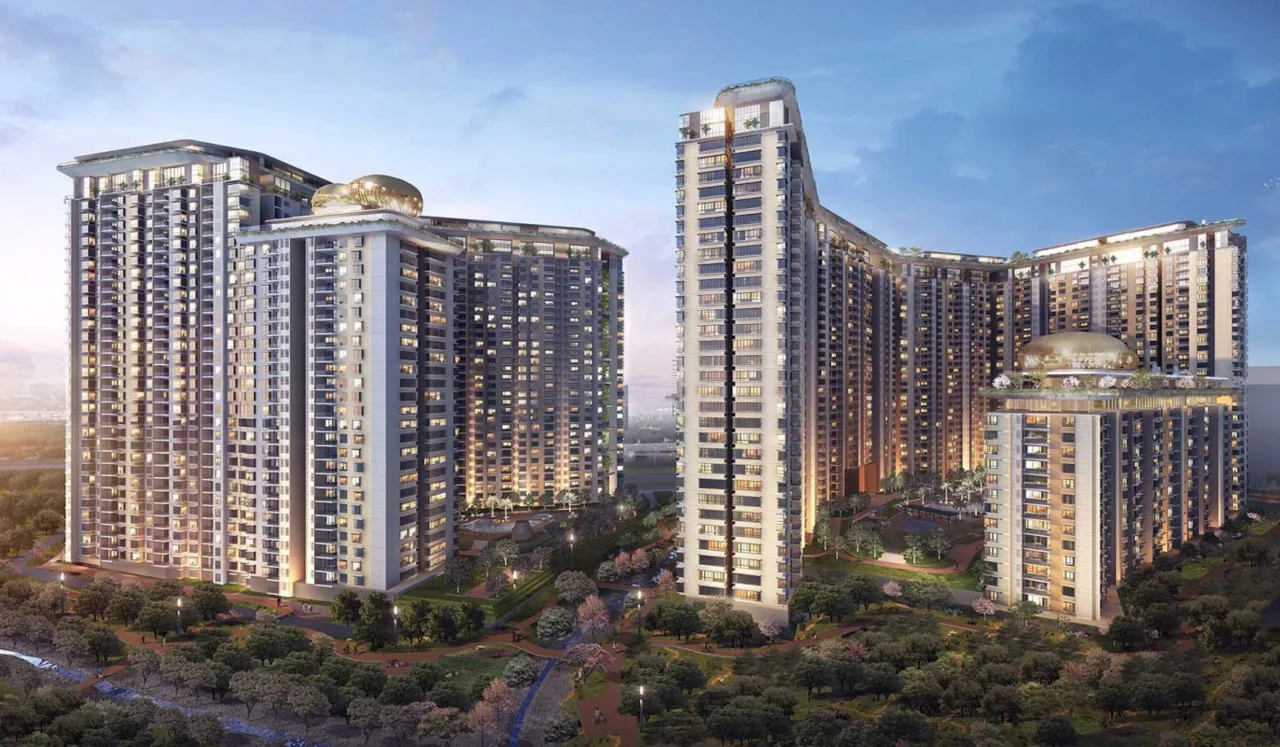
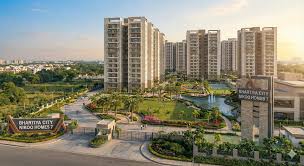
Nikoo Homes 3 is a premium residential apartment project developed by Bhartiya Urban inside Bhartiya City on Thanisandra Main Road, North Bangalore. It covers over 10 acres of land, and it offers spacious Studio, 1, 2, 3, and 4 BHK apartments. The projects consist of 7 towers and a basement + Ground + 33 floors. The apartment size ranges between 450 sq. ft and 2500 sq. ft. It offers a total of 1144 apartment units.
The price for units starts at Rs. 36 lakhs to 2.5 Cr. The project is RERA-approved with the registration number.
PRM/KA/RERA/1251/309/PR/171123/006418,PRM/KA/RERA/1251/309/PR/271123/006444.The Nikoo Homes 3, Mogappair project was launched in November 2023. The possession date was given in September 2027. The Nikoo Homes 3 project is located in North Bangalore and is currently under construction. As of 15 May 2026, several apartments are available for sale, including Studio, 1, 2, 2.5, 3 and 4 BHK options with prices ranging from 36 lakhs.
Location

Nikoo Homes 3 Address is Nikoo Homes 3, Bhartiya City, Thanisandra Main Road, Near Bellahalli and Kannuru, North Bangalore, Bengaluru – 560064.
- Nearest Highway: Thanisandra Main Road:5-6 km
- Railway Station: Yelahanka Jn.Railway Station: 6-8 km
- Hospital: Aster CMI Hospital: 1 km
- Airport: Mysore Airport: 20-25 km
- School: Chaman Bhartiya School: 2 km
Master Plan
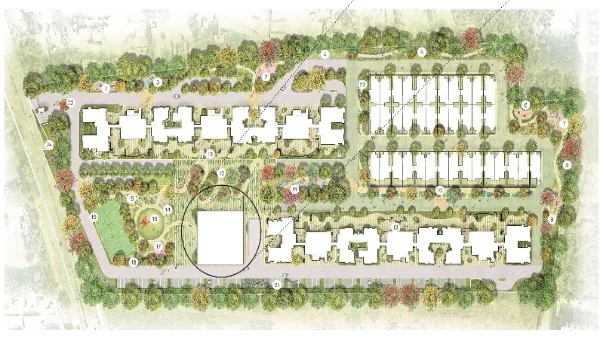
Nikoo Homes 3 Thanisandra Main Road, North Bangalore Master Plan is a distinguished print of a well-developed 10-acre of land, comprising 7 towers of 33 floors, offering 1144 majestic units of Studio, 1, 2, 3, and 4 BHK apartments. The master plan features a site map and its location within the development, outlining road connections, safety features, and the gated community. The master plan shows a map of the site and location inside the development and specifies the road connections, safety features, and the gated community in the master plan.
Floor Plan
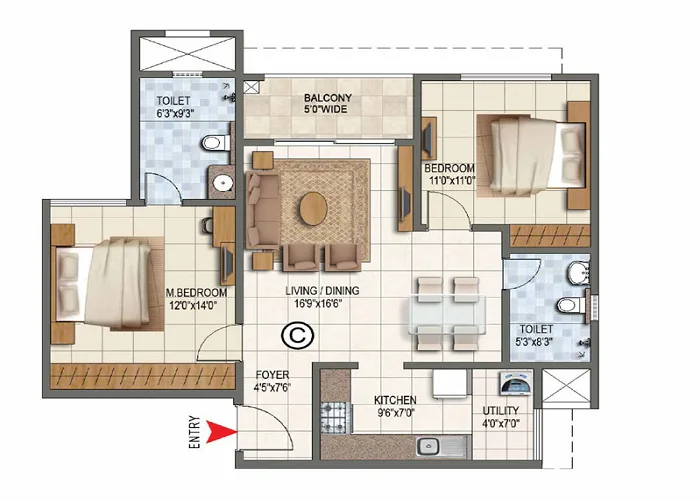
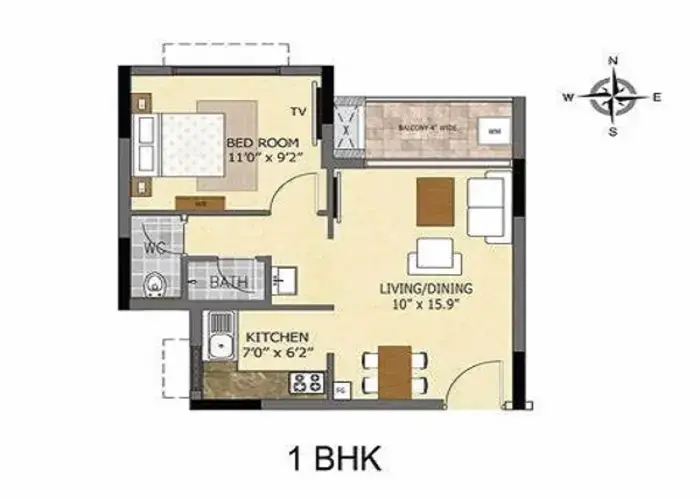
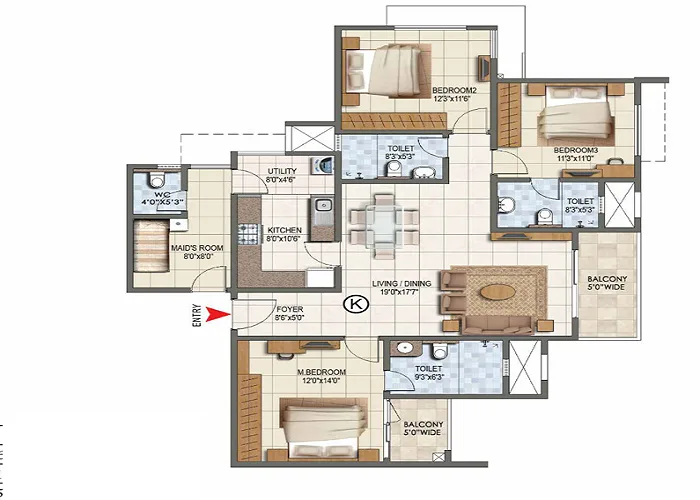
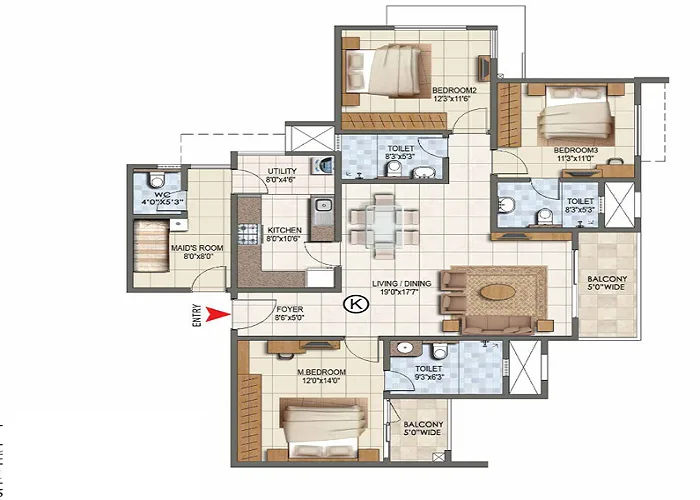
The Nikoo Homes 3 ultra luxury apartments in Thanisandra Main Road offer floor plans, Studio, 1, 2, 3, and 4 BHK apartments. The Studio floor plan starts at a size range of 450 sq. ft. ft, the 1bhk floor plan starts at a size range of 650 sq. ft, the 2bhk floor plan starts at a size range of 1000 sq. ft, the 3bhk floor plan starts at a size range of 1550 sq. ft and the 4bhk floor plan starts at a size range of 2500 sq. ft. The apartments in the project have an open kitchen, bathroom, balconies with bedrooms, and large living and dining areas. From floors to windows, top-class and the most modern materials are used.
| Apartment Type | RERA approved size in sq. ft. |
|---|---|
| Studio Apartment | 450 – 500 sq. ft. |
| 1bhk | 650 – 700 sq. ft. |
| 2bhk | 1000 – 1170 sq. ft. |
| 3bhk | 1550 – 2200 sq. ft. |
| 4bhk | 2400 – 2500 sq. ft. |
Price

Nikoo Homes 3 luxury apartments in Bangalore offer apartments for sale price starting at Rs. 36 lakhs and going up to Rs. 2.5Cr.The Studio apartment price starts at Rs 36 lakhs, the 1BHK apartment price starts ranging from Rs 45 lakhs, the 2BHK apartment price starts ranging from Rs 90 lakhs, the 3BHK apartment price starts ranging from Rs 1.5crore and the 4BHK apartment price starts ranging from Rs 2.5 crore onwards. Nikoo Homes 3 also offers a rent price, which starts from a Studio 1,2 BHK rent range of Rs 20,000 to Rs 50,000 per month, and a 3,4 BHK rent range of Rs 65,000 to Rs 80,000 per month.
| Configuration Type | Super built up area approx | Price |
|---|---|---|
| Studio Apartment | 450 – 500 sq. ft. | Rs 36 lakhs onwards |
| 1bhk | 650 – 700 sq. ft. | Rs 48 lakhs onwards |
| 2bhk | 1000 – 1170 sq. ft. | Rs 90 lakhs onwards |
| 3bhk | 1550 – 2200 sq. ft. | Rs 1.5 Crore onwards |
| 4bhk | 2400 – 2500 sq. ft. | Rs 2.5 Crore onwards |
Amenities

Nikoo Homes 3 offers luxurious amenities. They offer a variety of amenities, including a clubhouse, which has a size of 1144 units spread across 7 towers, each with 33 floors, a Gymnasium, and a kids' play area. The project offers a big clubhouse for social gatherings, a gym and a swimming pool for fitness and relaxation. Children's play area, jogging track and walking tracks.
Specification

The specifications for Nikoo Homes 3 apartments are built with high-quality materials and modern finishes. The interiors feature high-quality finishes, including vitrified Tiles used for flooring in living areas, bedrooms, and other spaces. The residences feature modern designs, interiors, top amenities, and good living spaces. These are top-quality materials that will last for many years and offer a safe living space. The project might use LED lighting, energy-efficient air conditioning systems, and solar panels to reduce energy consumption.
Review

Nikoo Homes 3 is one of the best apartment areas, with the highest positive review rating of 4.6 out of 5, as reviewed by top Real Estate experts. The projects received positive reviews from homebuyers for their prime location, connectivity, and modern amenities.
Builder

Bhartiya Urban Properties, the developer of Nikoo Homes 3, was established in 1986 in Bangalore. Bhartiya Urban Properties has set a target to increase its pre-sales by 10% in the ongoing financial year to ₹32,500 crore, driven by strong housing demand.
Bhartiya Urban new Launch Project is Bhartiya Garden Enclave.
FAQS

1. How many flats are coming to Nikoo Homes 3?
A- There are 1144 copious units with Studio, 1, 2, 2.5, 3 and 4 BHK.
2. Where is Nikoo Homes 3 Located?
A–The location is Bhartiya City, Thanisandra Main Road, Near Bellahalli and Kannuru, North Bangalore, Bengaluru – 560064.
3. What is the development size of Nikoo Homes 3?
A-The project covered 10 acres of land.
Related pages
Pre-Launch Bhartiya Group Projects in Thanisandra 2026 Details
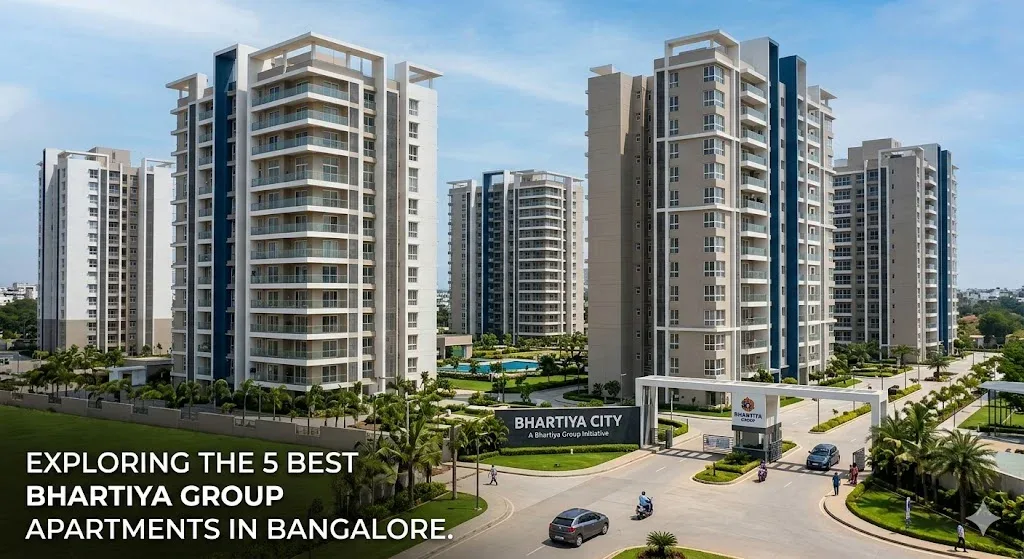
5 Best Bhartiya Group Apartments in Bangalore 2026: Official Details
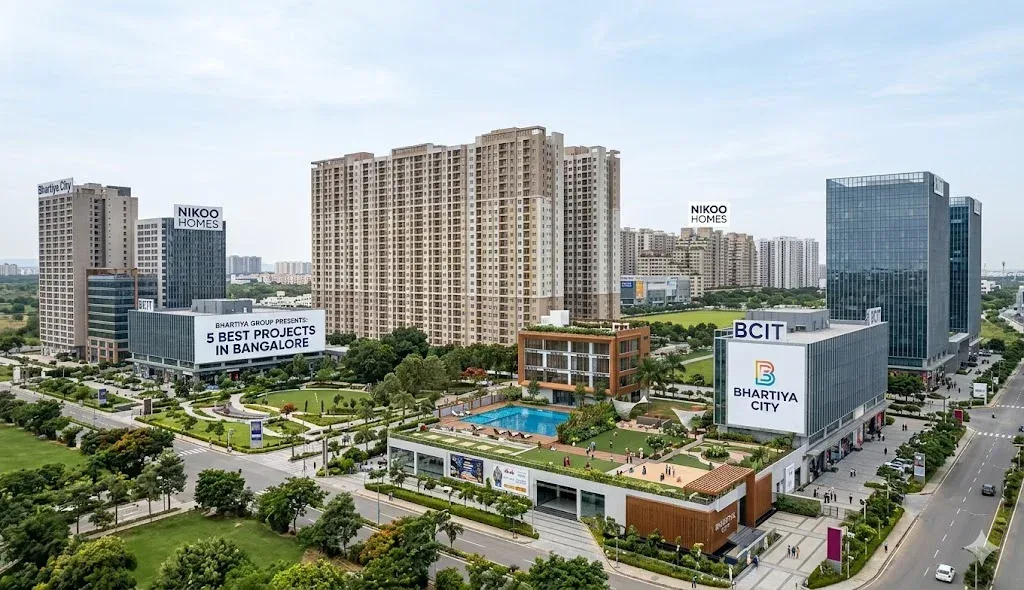
Bhartiya Urban Upcoming Projects in Bangalore 2026: Official Details

Bhartiya Urban Projects Across India 2026

Bhartiya Urban – Honors, Awards & Recognition
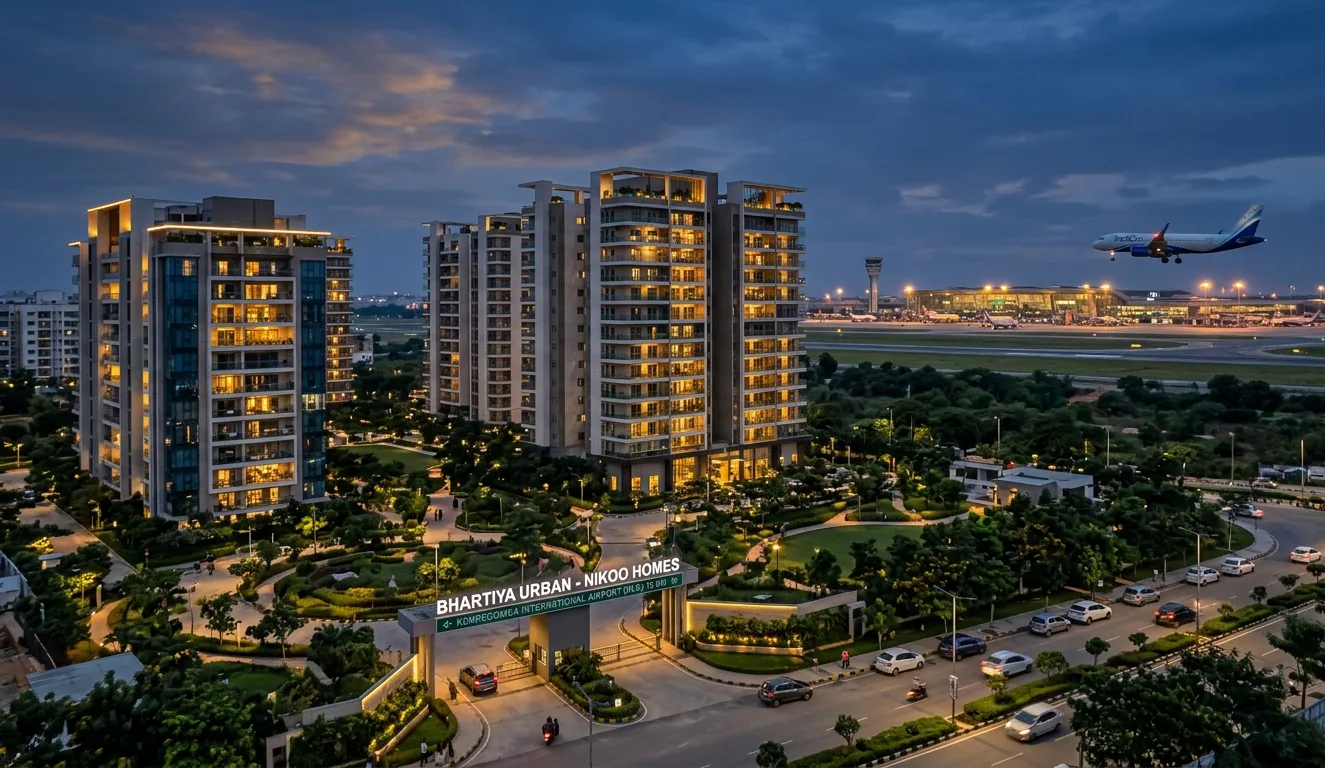
Bhartiya Urban Apartments Close to Bangalore Airport
Bhartiya Bannerghatta Road: Price, Floor Plans & Reviews 2026
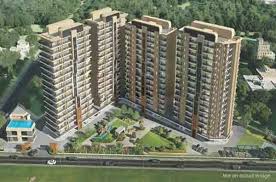
Bhartiya Bellahalli Bangalore: Price, Floor Plans & Reviews 2026
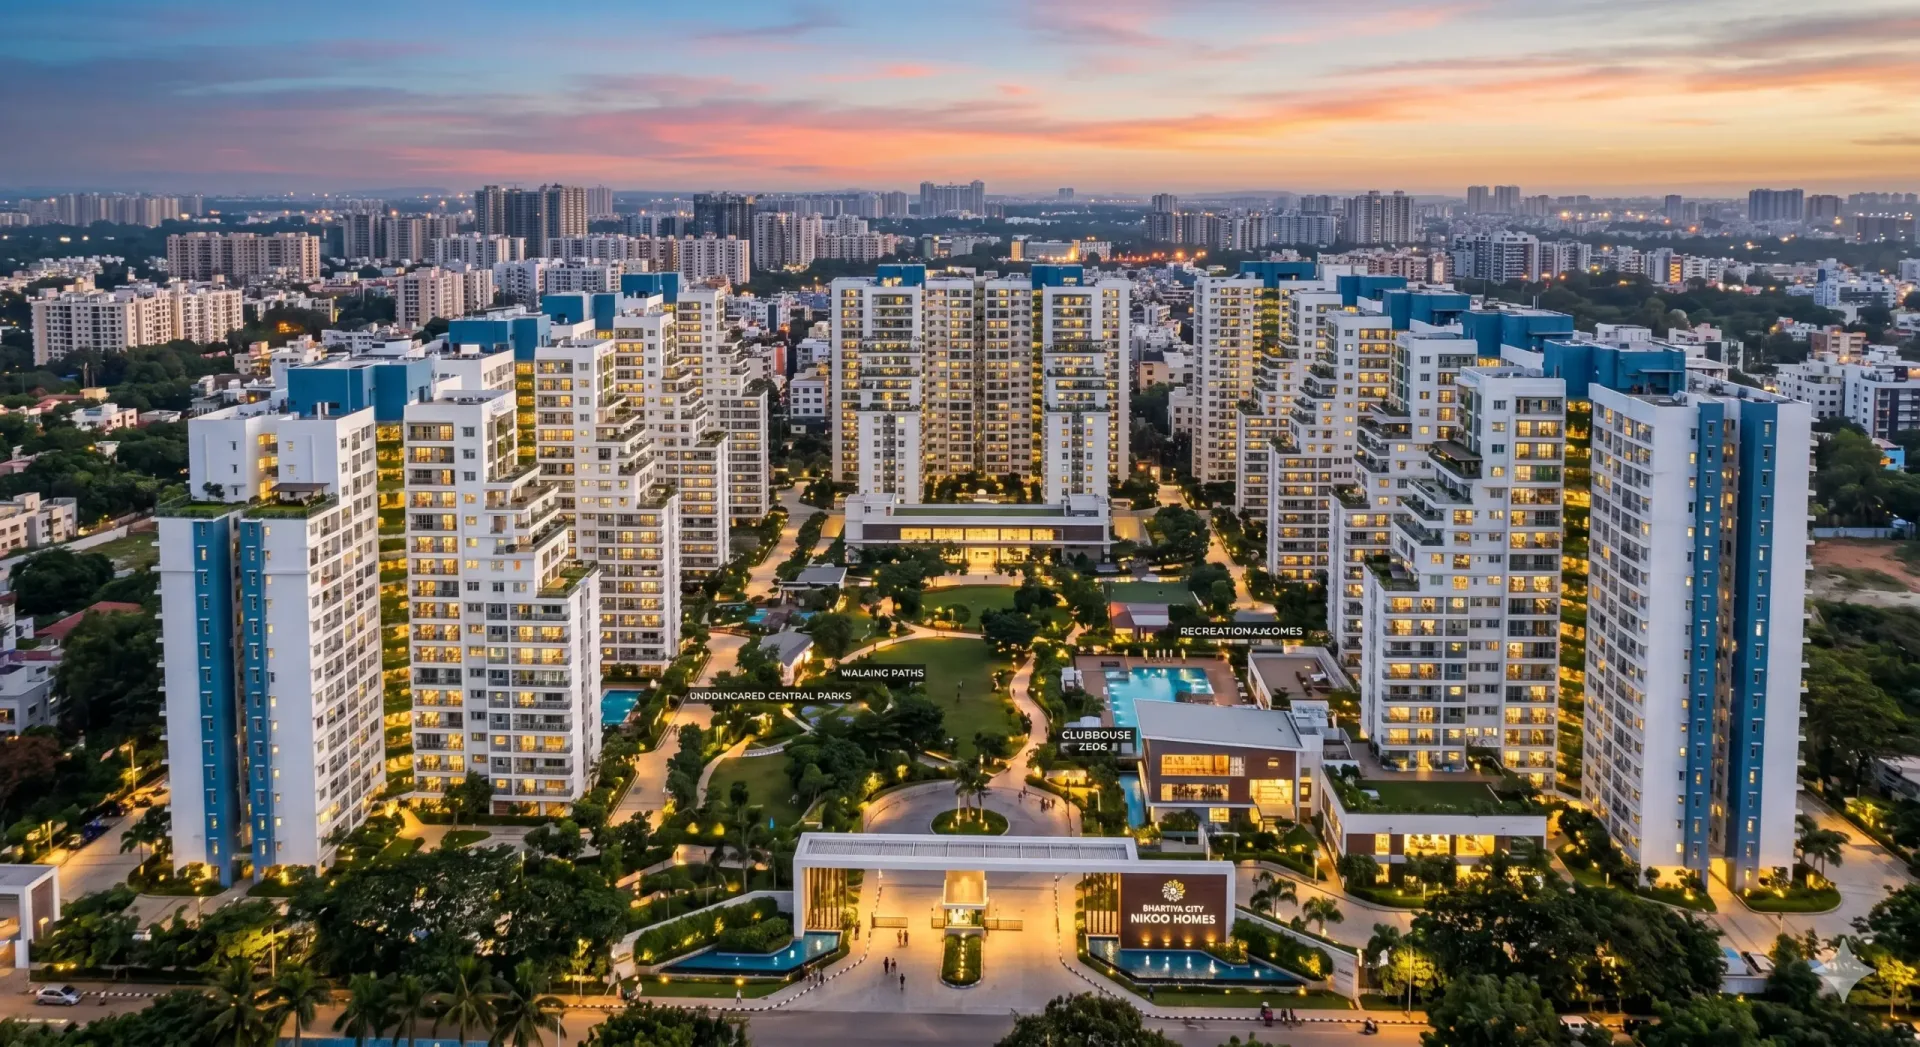
Bhartiya City JP Nagar: Price, Floor Plans & Reviews 2026

Bhartiya City KIADB Bangalore: Price, Floor Plans & Reviews 2026
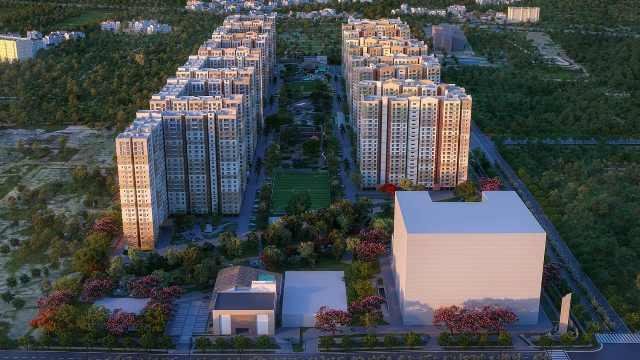
Bhartiya Kanakapura Road: Price, Floor Plans & Reviews 2026
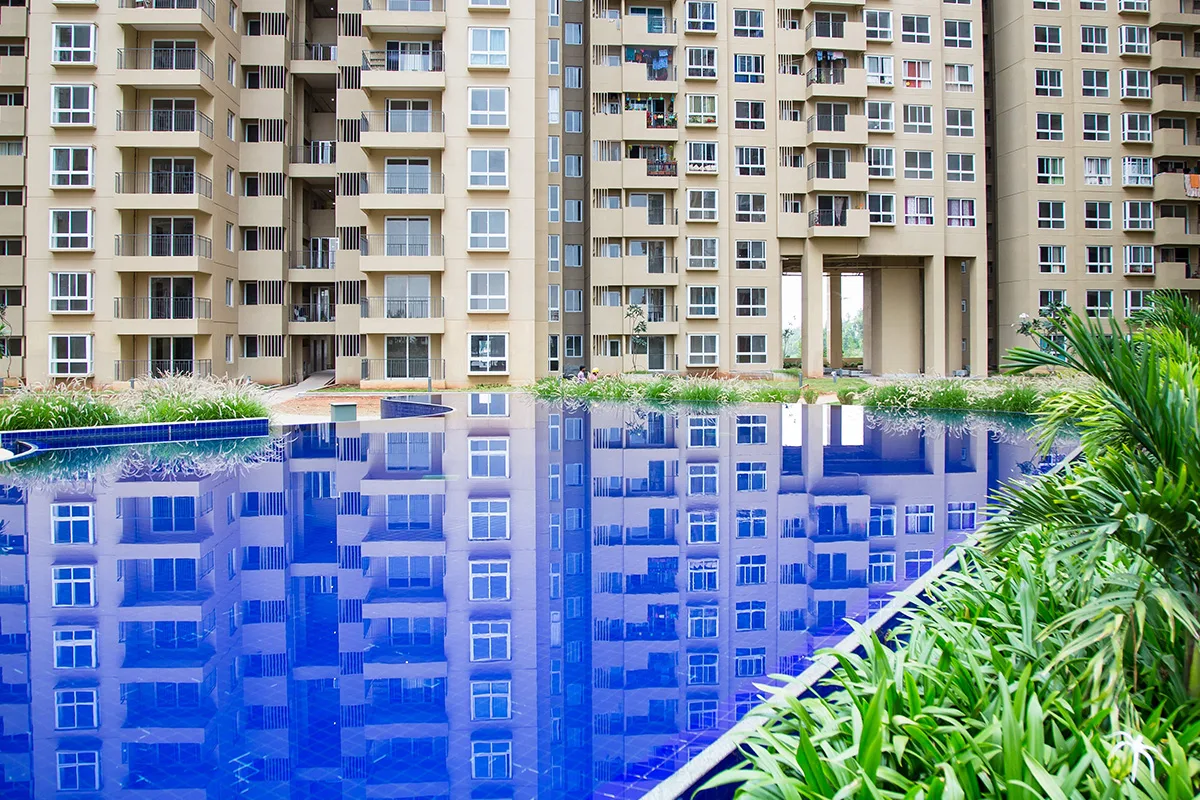
Nikoo Homes 1 – Price, Location & Amenities

Nikoo Homes 2 – Price, Location & Amenities
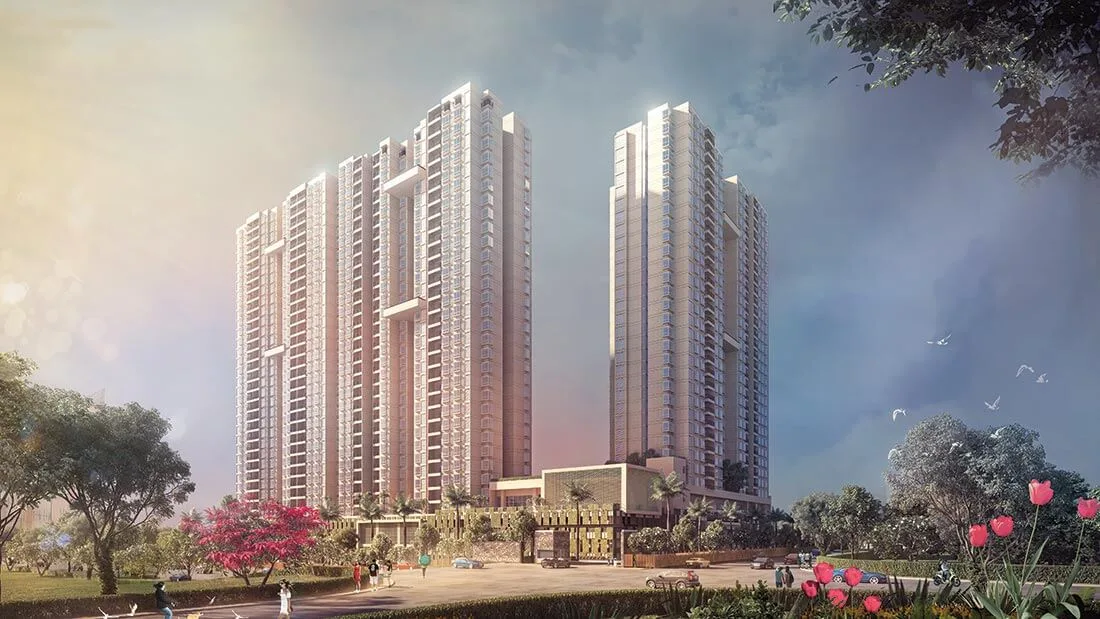
Nikoo Homes 4 – Project Details & Highlights
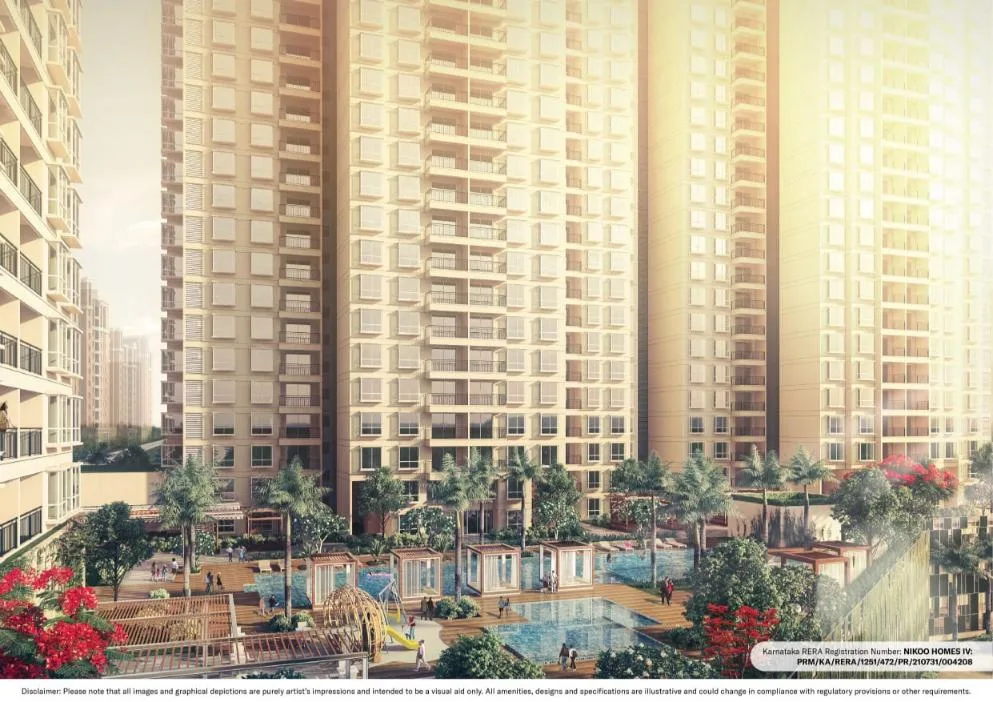
Nikoo Homes 5 – Project Details & Highlights
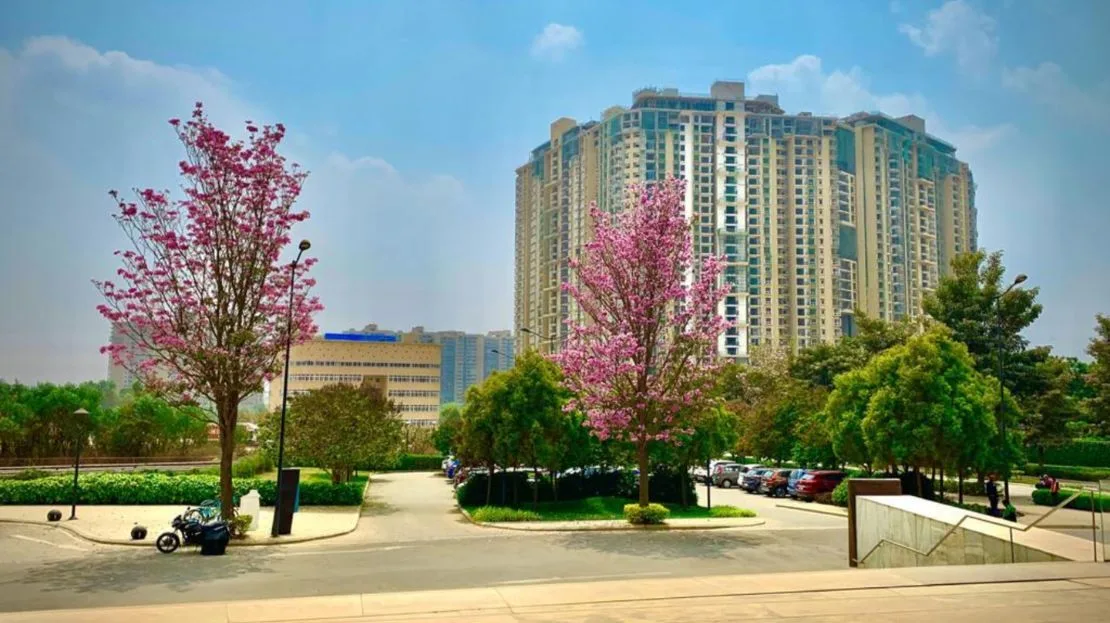
Nikoo Homes 5 Phase 2 – Project Details & Highlights
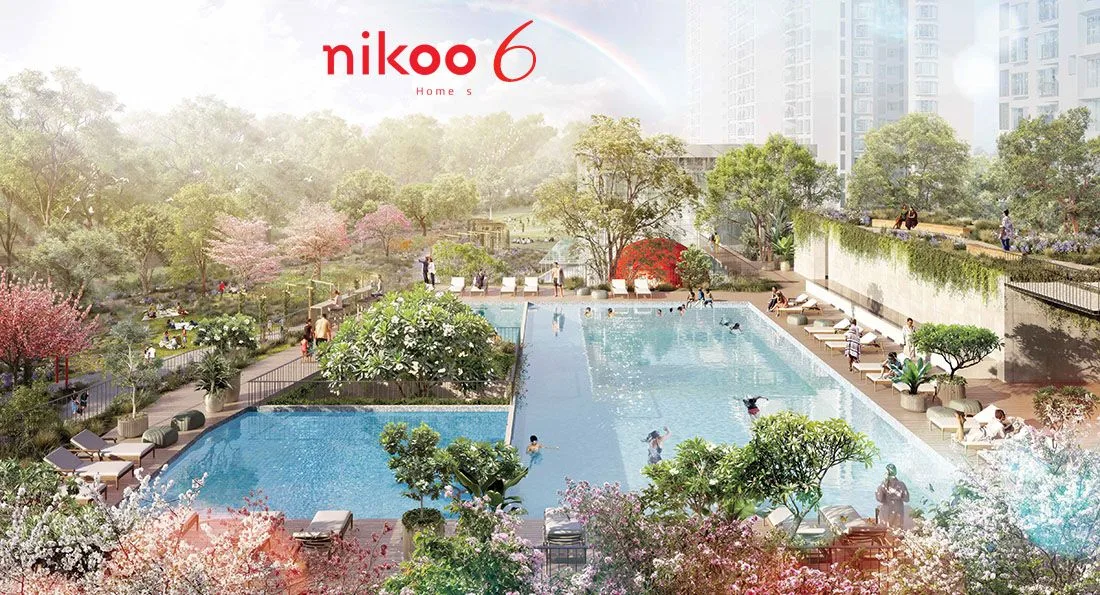
Nikoo Homes 6 – Features, Price & Details
Nikoo Homes 7 - Garden Estate Features, Price & Details