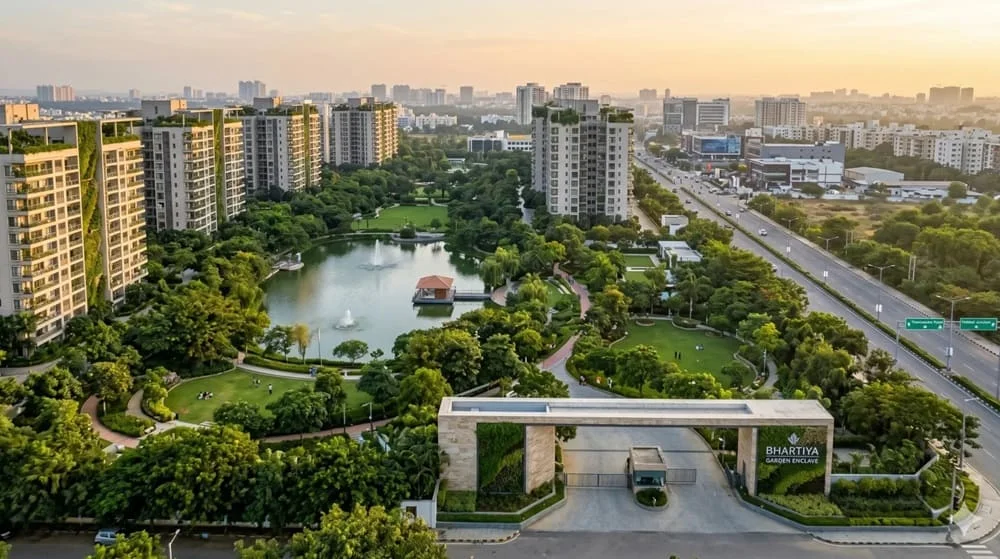
Bhartiya Kanakapura Road
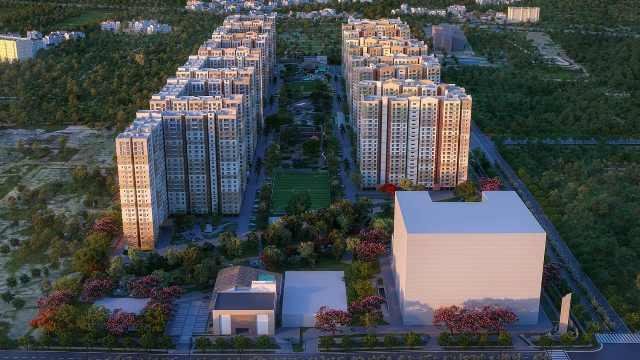
Bhartiya Kanakapura Road is a premium housing society project located in the southern part of Bangalore city. It is built on 15 acres of clean land and offers 850 beautiful apartments, making it a friendly and well-planned neighborhood for families. The project has spacious 2 BHK and 3 BHK flats designed to let in plenty of fresh air and sunlight, with home sizes ranging from 980 sq. ft. to 1,780 sq. ft.
The starting price for a home here is ₹1.10 Crore and goes up to ₹2.10 Crore for larger units on the higher floors. The project is safe and follows all local rules, and the team is currently getting its final RERA approval numbers from the Karnataka real estate board. This project was officially launched in March 2026, and the builder plans to hand over the keys to buyers starting from December 2030.
Project Highlights
| Feature | Details |
|---|---|
| Developer | Bhartiya Group |
| Location | Kanakapura Main Road, South Bangalore |
| Launch Date | March 2026 |
| Possession Date | December 2030 Onwards |
| Home Type | 2 BHK & 3 BHK Apartments |
| Total Units | 850 Total Homes |
| RERA Number | Applied and Processing |
Location
Bhartiya Kanakapura Road is situated right on the main Kanakapura highway in South Bangalore, close to nice areas like JP Nagar and Banashankari. It is built very close to the running Metro Green Line stations, which makes traveling to work simple and stress-free. The local pincode area is growing fast with wider roads, clean pathways, and many new shops opening up.
You can easily drive to the International Airport by taking the nearby NICE Road expressway to bypass city traffic. Good schools like Delhi Public School and big hospitals like Apollo Hospital are less than 15 minutes away from the gate. The location is also famous for food, with many local Bhartiya Kanakapura Road restaurants and the new Forum Mall South located nearby for family weekend outings.
Master Plan
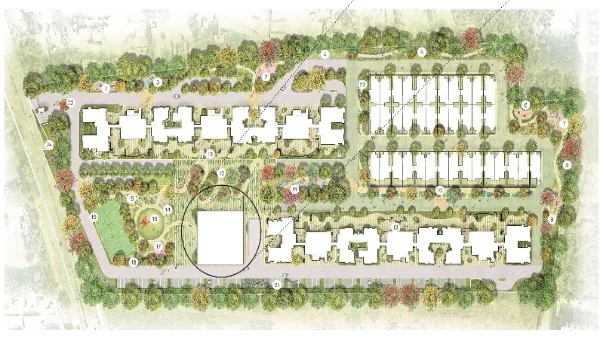
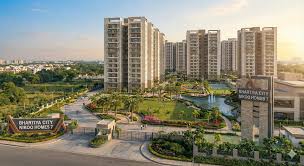
The master plan for this society focuses on open green spaces and peaceful living away from noise. The high towers are spaced far apart so that every single family can enjoy clear views of the nearby Turahalli forest. The builder has left over 70% of the land open for tree parks, walking paths, and beautiful gardens. Cars drive mostly on separate tracks so that children can run around and play safely on the ground level.
Floor Plan
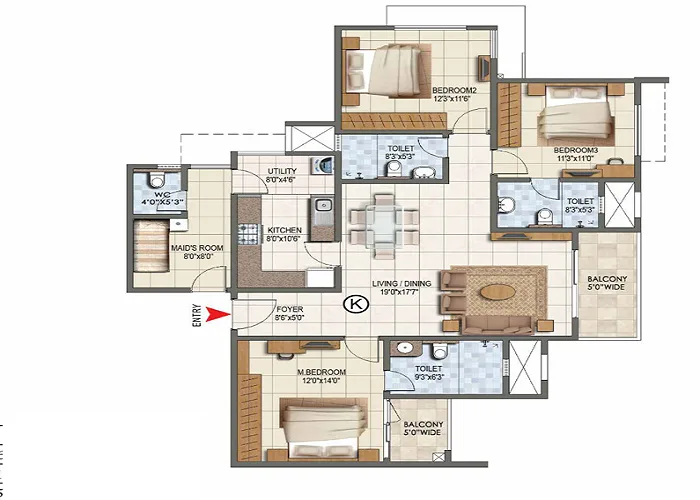
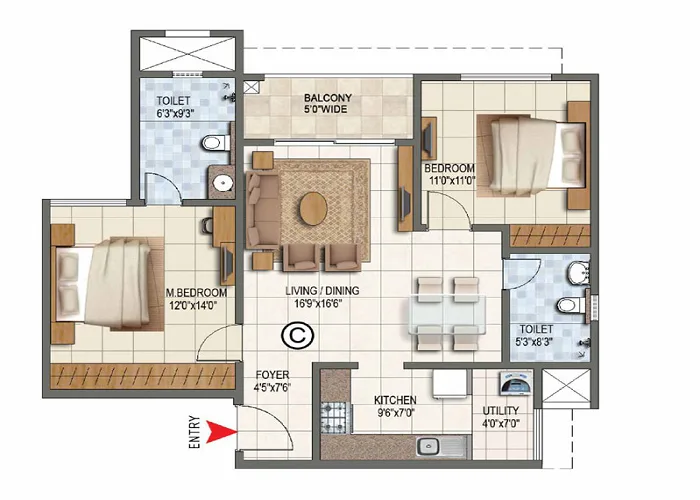
The floor plans are drawn carefully to give you the most usable space inside your home without wasting any corners. The cozy 2 BHK homes are sized between 980 sq. ft. and 1,150 sq. ft., while the large 3 BHK family layouts range from 1,350 sq. ft. to 1,780 sq. ft. Every flat comes with a wide balcony where you can sit and enjoy your morning tea. The rooms have strong vitrified tile floors, modern kitchen counters, and high-quality bathroom fittings.
Price

The property prices for 2026 are very fair for a high-quality township project in this area. A standard 2 BHK home costs between ₹1.10 Cr and ₹1.35 Cr, while the large 3 BHK luxury units range from ₹1.55 Cr to ₹2.10 Cr. Buying a home early during this launch stage is a smart way to grow your money as area prices rise.
| Home Type | Size (Sq. Ft.) | Current Market Price (2026) |
|---|---|---|
| 2 BHK Flats | 980 - 1,150 | ₹1.10 Cr - ₹1.35 Cr* |
| 3 BHK Flats | 1,350 - 1,780 | ₹1.55 Cr - ₹2.10 Cr* |
If you plan to rent a home here in the future, a standard flat will likely bring in around ₹35,000 every month. For large, fully furnished homes on the top floors, the monthly rent can go up to ₹60,000.
Amenities

The facilities inside the complex are made to help you stay healthy, active, and happy every day.
- Health & Sports: A massive modern clubhouse, a clean swimming pool, a gym, and courts for badminton and tennis.
- Kids & Fun: Safe outdoor play parks for small children, a skating rink, and indoor game rooms with carrom and pool tables.
- Green Living: Wide walking trails, beautiful seating lawns for grandparents, and quiet rooms for remote office work.
- Safety: Professional security guards, 24/7 CCTV cameras, and smart entry gates to keep your family safe at all times.
Gallery
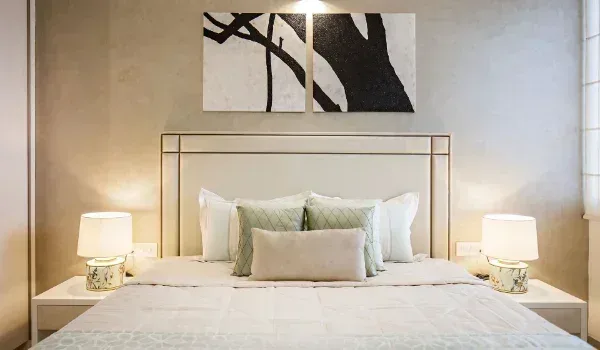
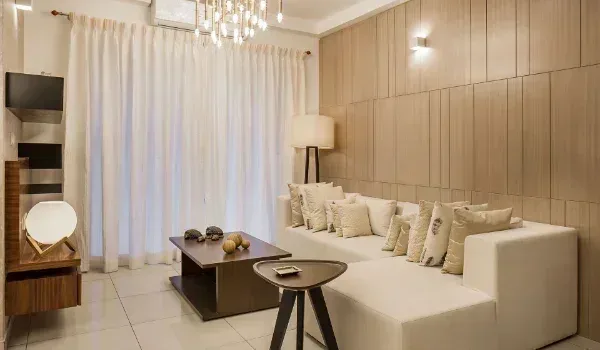
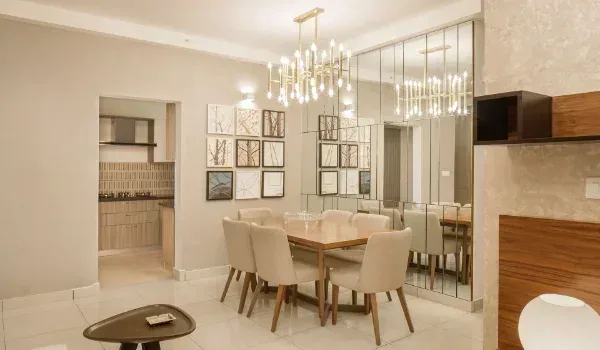
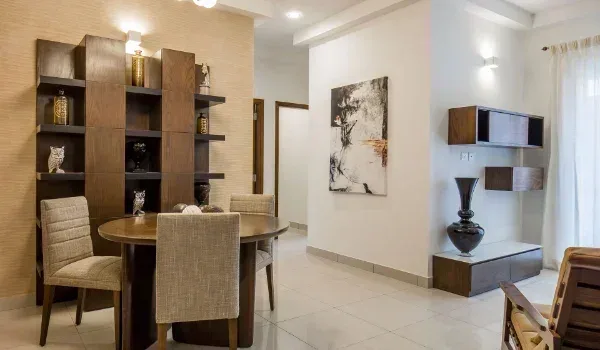
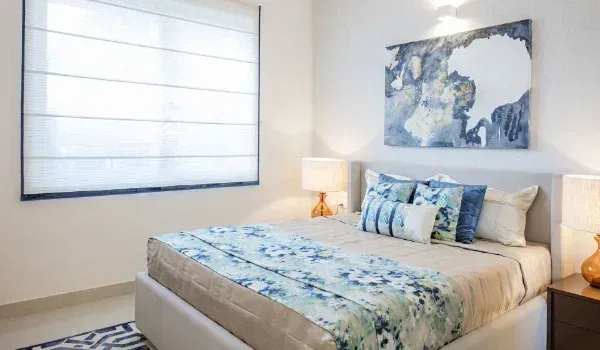
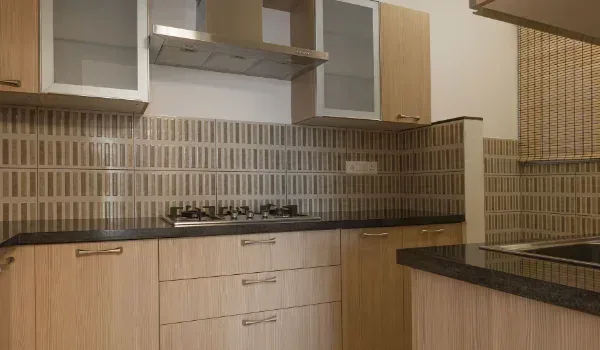
You can look through the online gallery to see real photos of how the beautiful towers and parks will look when finished. The pictures show the grand entrance gates, resort-style gardens, and bright sample flats. To see the exact engineering maps and building measurements, you can download the project brochure onto your phone.
Reviews

The initial reviews from property experts and early buyers are highly positive. People really trust the builder because of their famous work at Bhartiya City, Bangalore, in the northern part of the town. Most buyers say they love the large open green spaces, the close metro connection, and the fair pricing. The society currently holds an excellent rating of 4.4 out of 5 stars across online property portals.
Builder

The Bhartiya Group is a highly trusted and famous name in the Indian real estate market. They are widely known for building massive, beautiful townships that offer a comfortable and modern lifestyle for families. Instead of just building standalone apartment blocks, they focus on creating entire mini-cities complete with smart planning, vast open spaces, and premium lifestyle features.
Bhartiya Urban new Launch Project is Bhartiya Garden Enclave.
FAQ

1. What types of flats can I buy in this new project?
The society offers comfortable 2 BHK flats for small families and large 3 BHK flats for bigger families.
2. Is it easy to travel to IT parks from this location?
Yes, you can take the NICE road to reach Electronic City quickly, or use the nearby Namma Metro line to travel anywhere in the city.
3. Are there other good residential properties nearby?
Yes, this neighborhood is very popular and features other premium properties like Puravankara Kanakapura Road and several new projects on Kanakapura Road.
4. When can I move into my new home here?
The building work is moving forward quickly in planned steps, and home possession will begin from December 2030 onwards.
Related pages
Pre-Launch Bhartiya Group Projects in Thanisandra 2026 Details
5 Best Bhartiya Group Apartments in Bangalore 2026: Official Details
Bhartiya Urban Upcoming Projects in Bangalore 2026: Official Details
Bhartiya Urban Projects Across India 2026

Bhartiya Urban – Honors, Awards & Recognition
Bhartiya Urban Apartments Close to Bangalore Airport
Bhartiya Bannerghatta Road: Price, Floor Plans & Reviews 2026
Bhartiya Bellahalli Bangalore: Price, Floor Plans & Reviews 2026
Bhartiya City JP Nagar: Price, Floor Plans & Reviews 2026
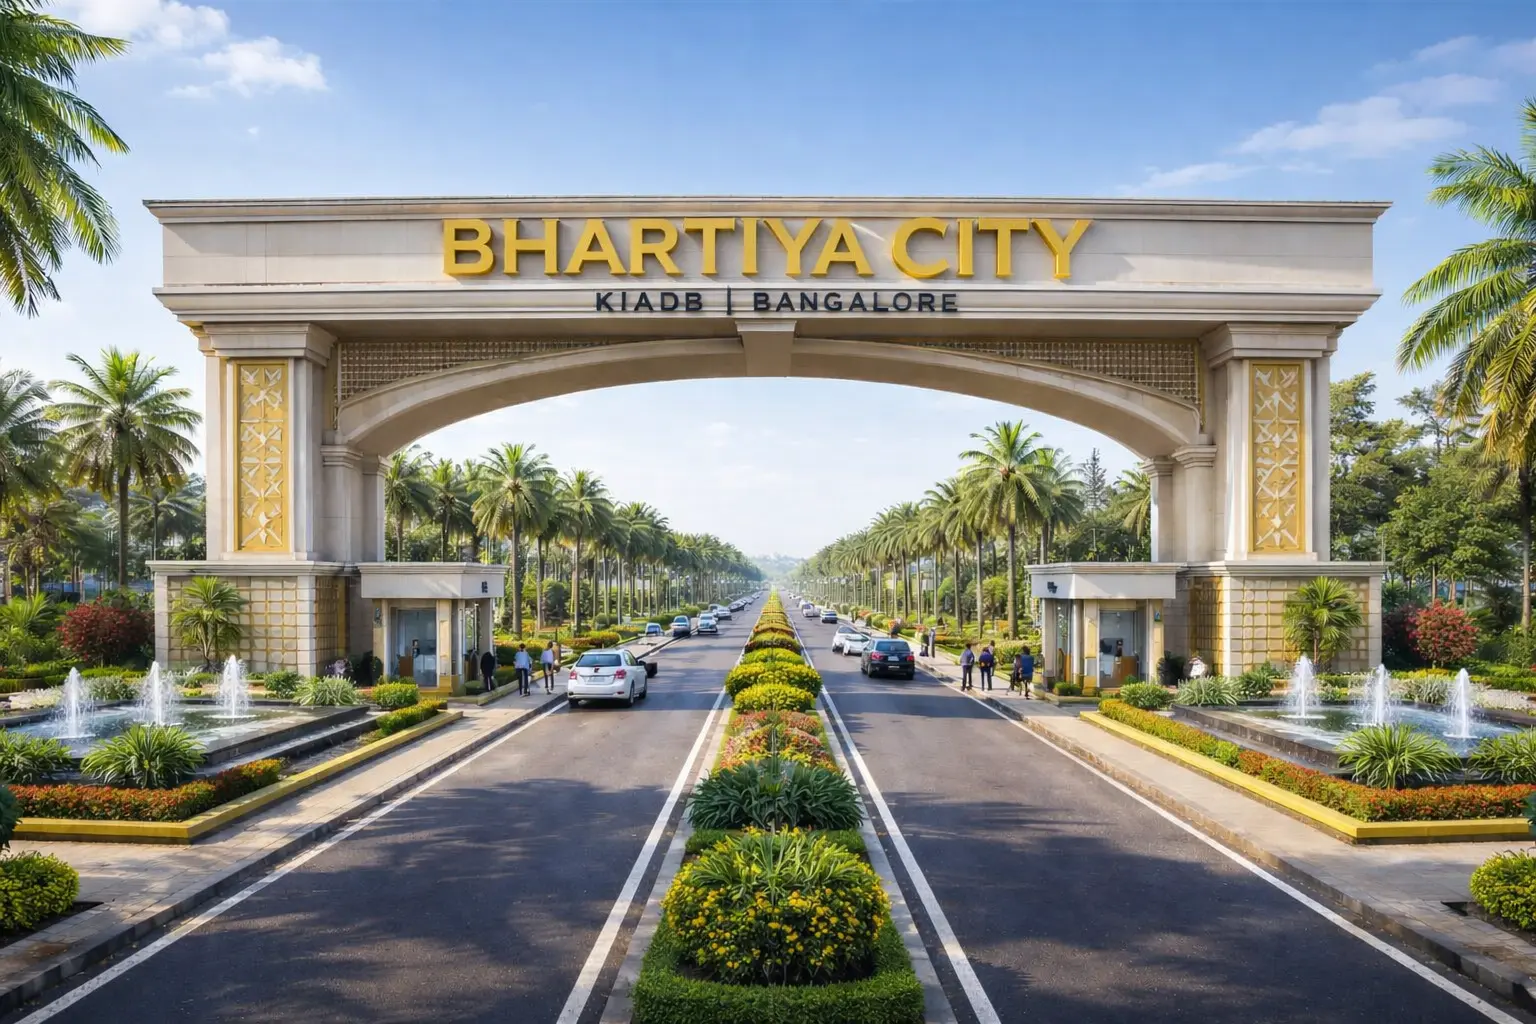
Bhartiya City KIADB Bangalore: Price, Floor Plans & Reviews 2026
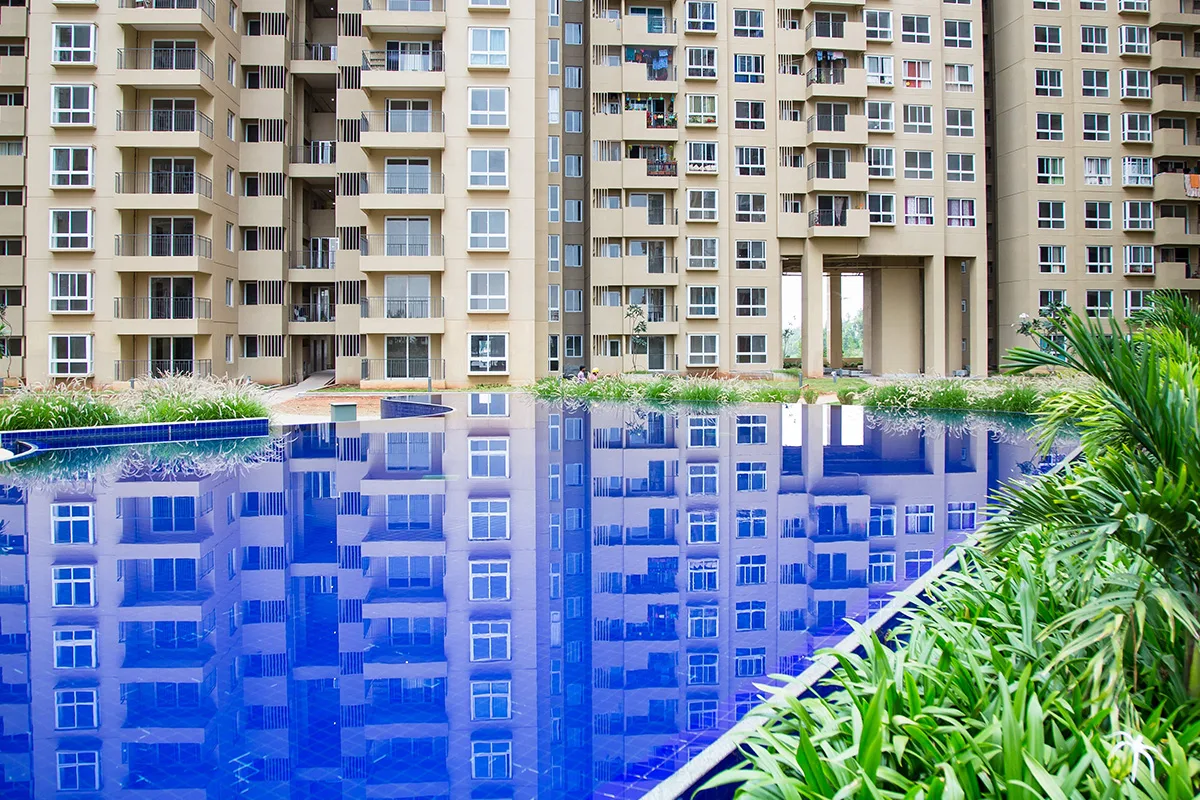
Nikoo Homes 1 – Price, Location & Amenities
Nikoo Homes 2 – Price, Location & Amenities
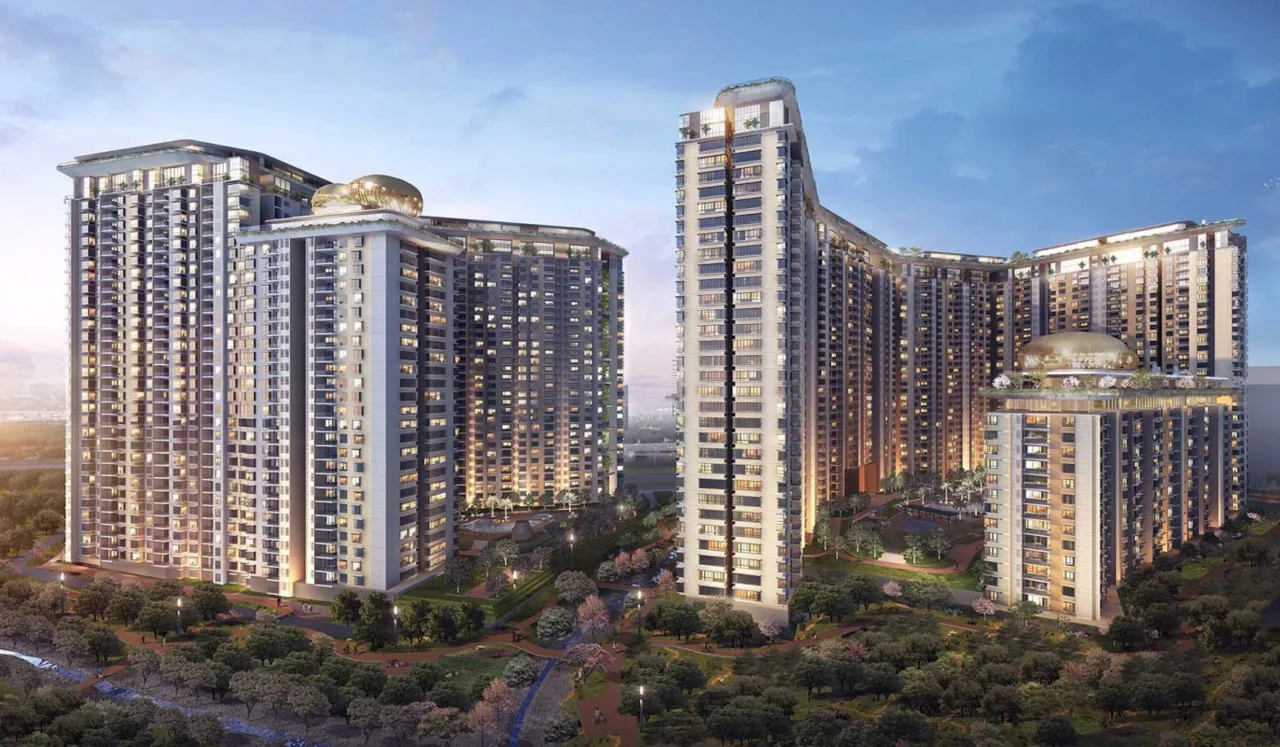
Nikoo Homes 3 – Price, Location & Amenities
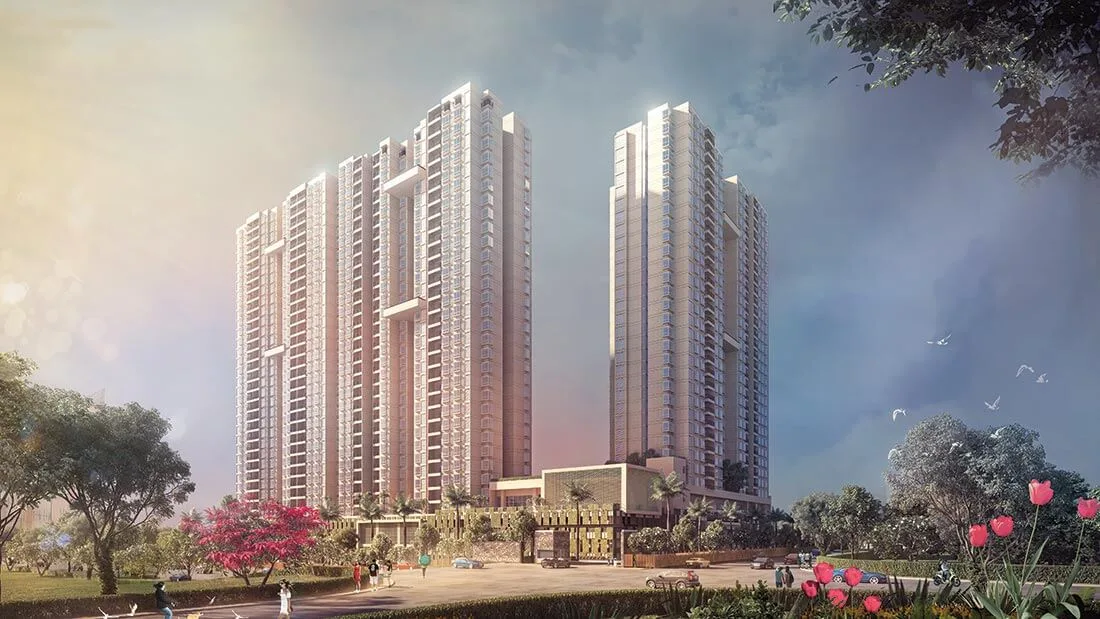
Nikoo Homes 4 – Project Details & Highlights
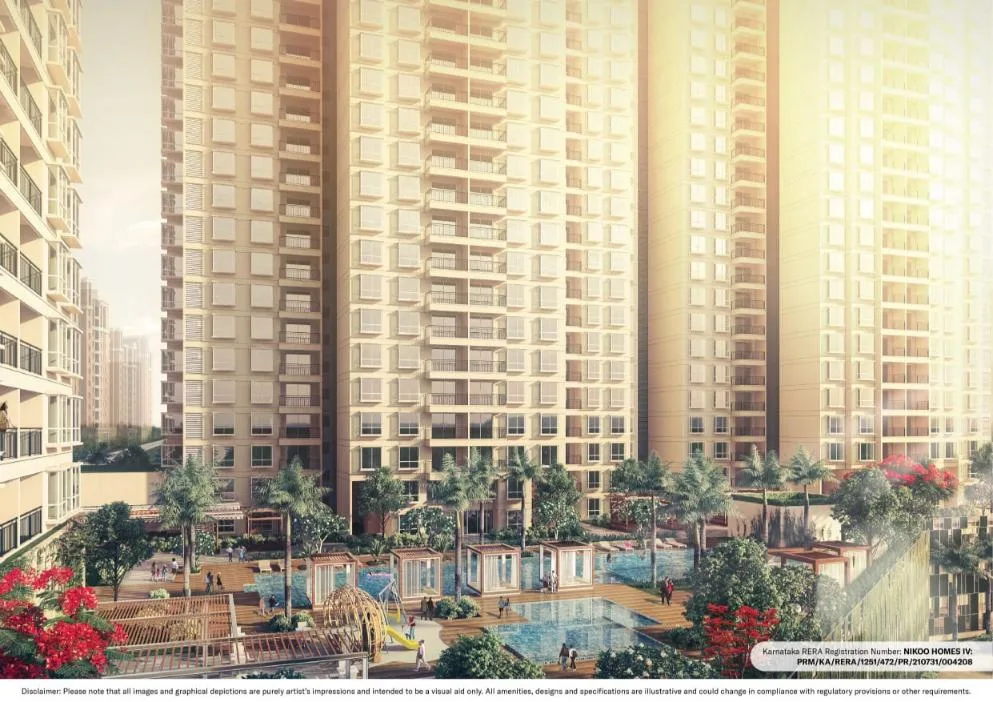
Nikoo Homes 5 – Project Details & Highlights
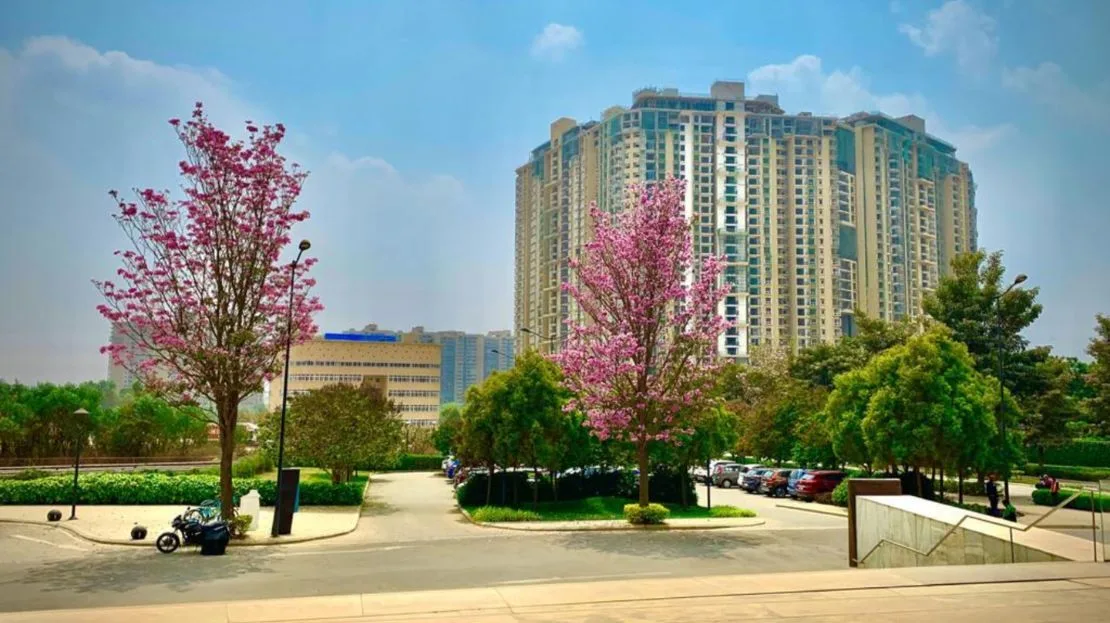
Nikoo Homes 5 Phase 2 – Project Details & Highlights
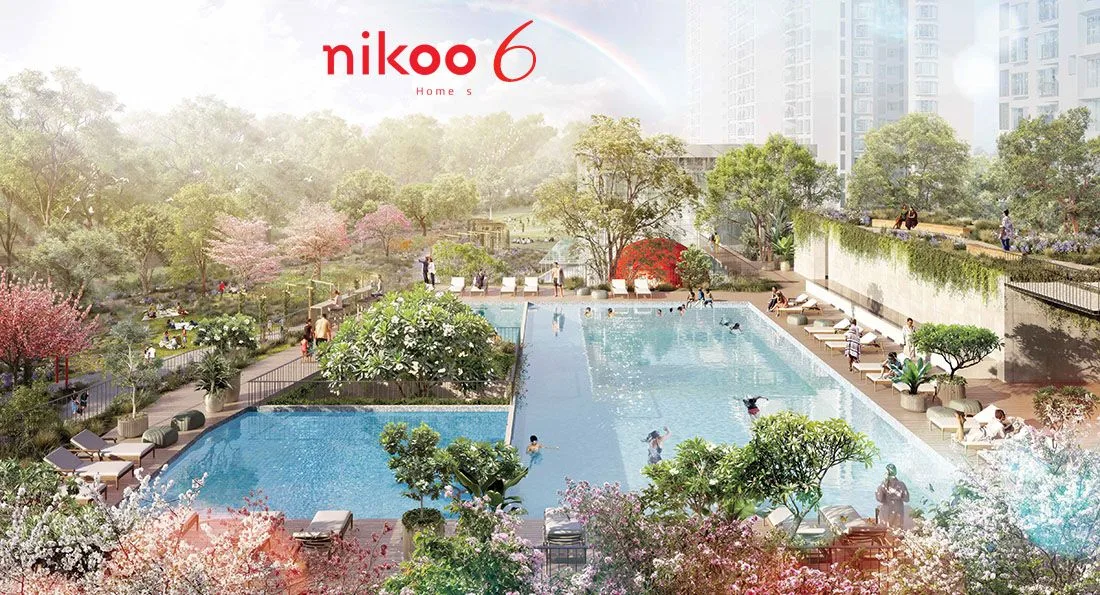
Nikoo Homes 6 – Features, Price & Details
Nikoo Homes 7 - Garden Estate Features, Price & Details