
Bhartiya Garden Enclave New Launch

Bhartiya Garden Enclave new launch project, is a mixed-use residential township located in Thanisandra, North Bangalore. It is spread over 12 acres and is coming up in 3 phases. The site presents studio flats to 4 BHK apartments and 3 and 4-BHK row houses.
It is an Italian-themed Nikoo-style project where the price of the units begins at Rs. 75 Lakhs onwards.
The site was launched on 7th May, 2026 and is currently in the ongoing stage. Its phases 1 and 2 are approved by RERA with their registration IDs given below:
- Phase-1: PRM/KA/RERA/1251/309/PR/070526/008628
- Phase-2: PRM/KA/RERA/1251/309/PR/070526/008629
The township's possession is planned for Phase-1: 31 October 2031 and Phase-2: 31 March 2032.
Location

Bhartiya Garden Enclave is located in the prime area of Thanisandra, North Bangalore. Its address is Belahalli Village, Yelahanka Hobli, Bangalore North Taluk, Bangalore Urban District — 560064. Survey Nos. 85, 86, 87/1, 87/2, 88, 91 & 92.
Its connectivity is excellent, all basic facilities are nearby, and IT parks are also close by. These facilities enhance the lifestyle of people and also improve the property prices.
The USPs of the location are:
- Ryan International School - 13.4 Km
- IIBS Bangalore Airport Campus - 7.2 Km
- Kempegowda Airport - 7.9 Km
- NH 44 - 1.3 Km
Master Plan
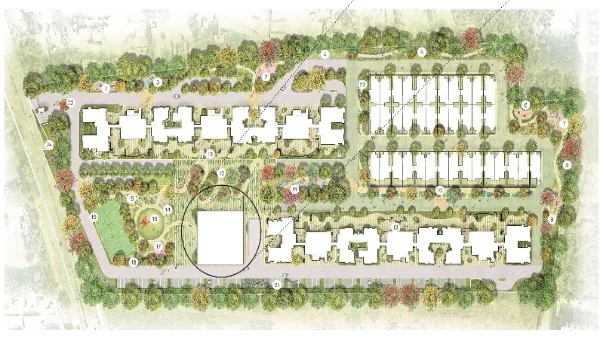
The master plan of Bhartiya Garden Enclave is set over 12 acres and has a huge open space covered in greenery. It has 9 towers in both phases, where phase 1 has 4 towers and phase 2 has 5 towers. Overall, these towers have 2 basements + Ground floor + upper floors.
The site is home to 1,047 luxury units, where 1,010 apartments and 37 rowhouses are in varied sizes. It also has 25+ amenities crafted for every age group to enjoy.
Floor Plan
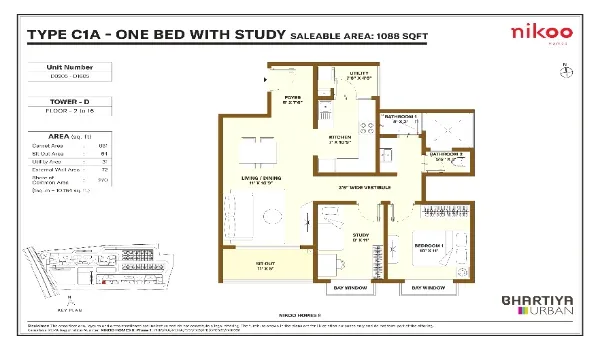
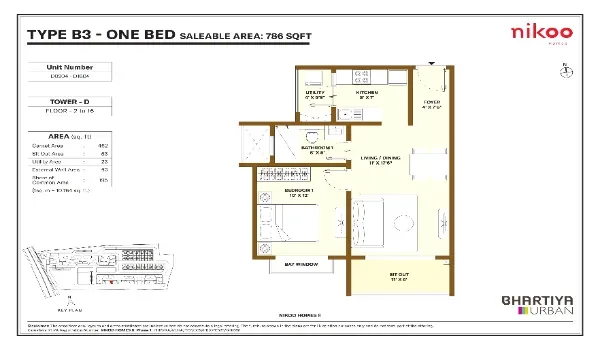
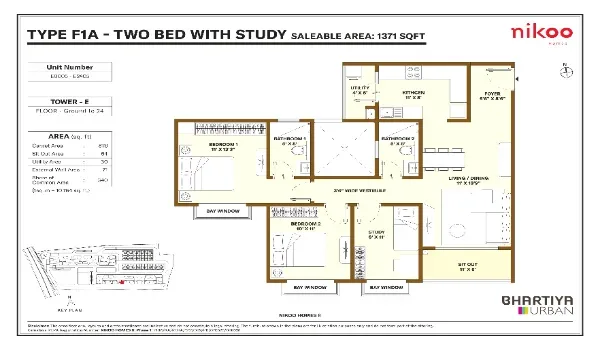
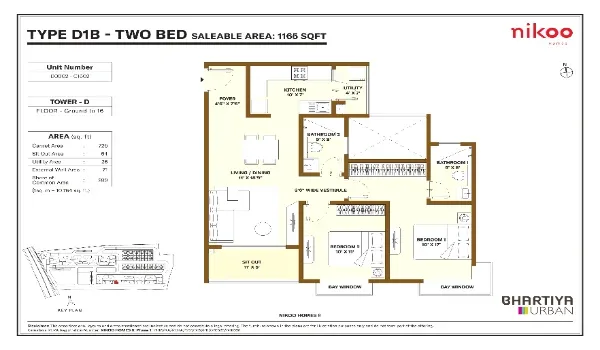
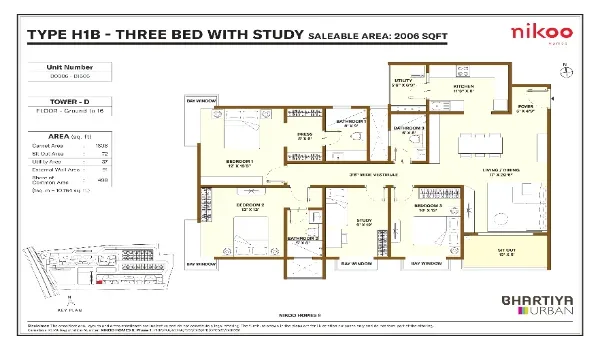
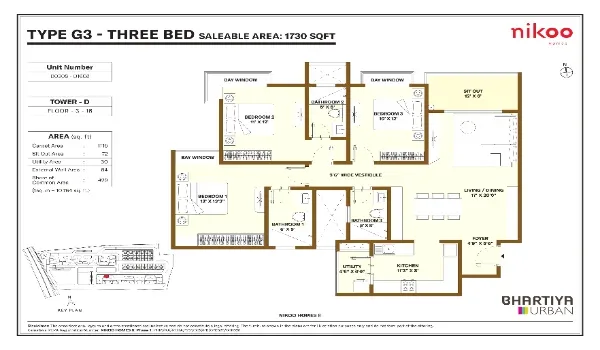
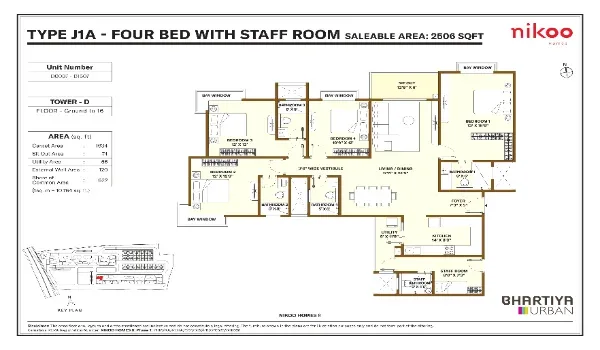
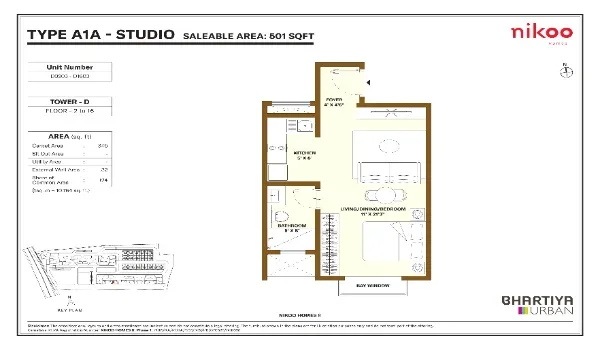
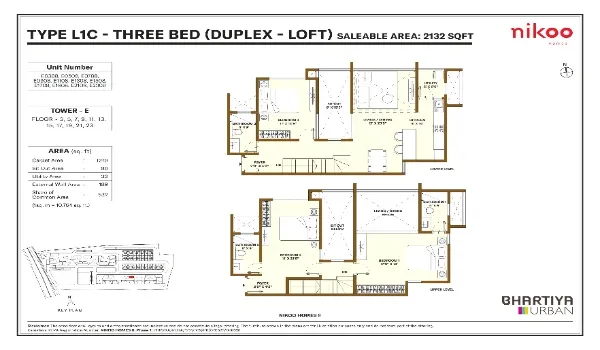
Bhartiya Garden Enclave floor plan features studio flats, 1, 2, 3, and 4 BHK apartments and 3 and 4 BHK row houses. The apartments range from 345 sq ft to 2,532 sq ft (32.05–151.80 sq.m). These carpet areas are mentioned on the RERA website.
The floor plan gives a detailed layout of each unit by showing the dimensions and sizes of each part of the flat. The rooms in the units are spacious and crafted as per vastu-principles.
The sizes of each unit are given below:
| Unit Type | Carpet Area (sq.ft) |
| Studio | 345 sq ft |
| 1 BHK | 462 sq ft |
| 1.5 BHK | 661 sq ft |
| 2 BHK | 725 sq ft |
| 2.5 BHK | 876 sq ft |
| 3 BHK | 1,105 sq ft to 1,115 sq ft |
| 3.5 BHK | 1,308 sq ft |
| 4 BHK | 1,634 sq ft |
| Loft | 1,279 sq ft |
| 4-Bed Row House (Phase-1) | 2,532 sq ft + 620 sq ft terrace |
| 3 BHK + Study Row House (Phase-2) | 2,289 sq ft + 620 sq ft terrace |
Price

Bhartiya Garden Enclave price of apartments begins at Rs. 75 Lakhs and goes upto Rs. 4.50 Crore. These prices are set at Rs. 12,358/sq. ft., and the rental value of these units begins at Rs. 20K onwards. These will also include maintenance charges at Rs. 5-6/sq. ft.
The cost sheet of the units, along with the price plan, has been released. It will clarify the payment methods before booking.
The prices of apartments and row houses are given below:
| Unit Type | Carpet Area (sq.ft) | Price |
| Studio | 345 sq ft | Rs. 75 Lakhs |
| 1 BHK | 462 sq ft | Rs. 98 Lakhs |
| 1.5 BHK | 661 sq ft | Rs. 1.27 Crore |
| 2 BHK | 725 sq ft | Rs. 1.36 Cr to 1.40 Cr |
| 2.5 BHK | 876 sq ft | Rs. 1.61 Crore |
| 3 BHK | 1,105 sq ft to 1,115 sq ft | Rs. 1.96 Cr to 2.09 Cr |
| 3.5 BHK | 1,308 sq ft | Rs. 2.43 Crore |
| 4 BHK | 1,634 sq ft | Rs. 2.92 Crore |
| Loft | 1,279 sq ft | Rs. 2.35 Crore |
| 4-Bed Row House (Phase-1) | 2,532 sq ft + 620 sq ft terrace | Rs. 4.50 Crore |
| 3 BHK + Study Row House (Phase-2) | 2,289 sq ft + 620 sq ft terrace | Rs. 4.10 Crore |
Amenities

Bhartiya Garden Enclave offers more than 25 high-quality features. The main features at this Bellahalli township include a swimming pool with controlled temperature, a gym, a spa, and party halls. It also has a digital workout area and a clubhouse for residents.
Gallery
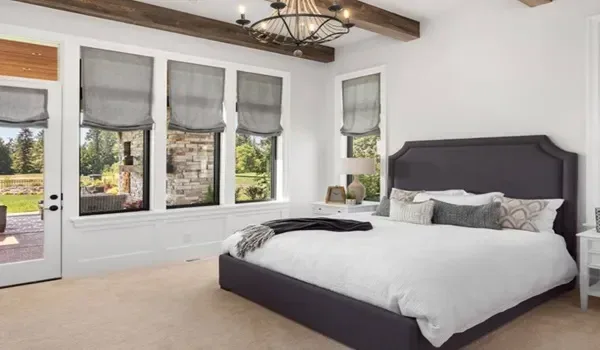
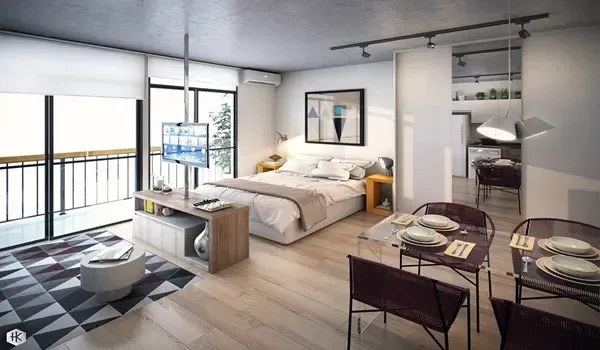
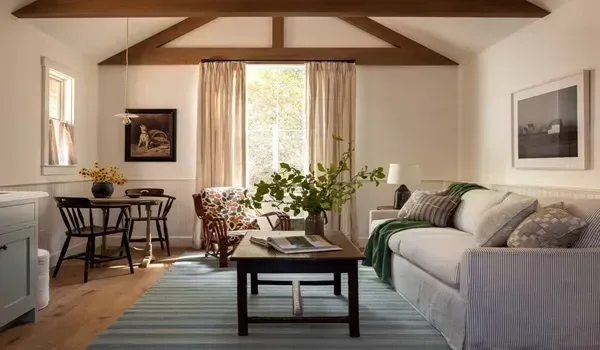
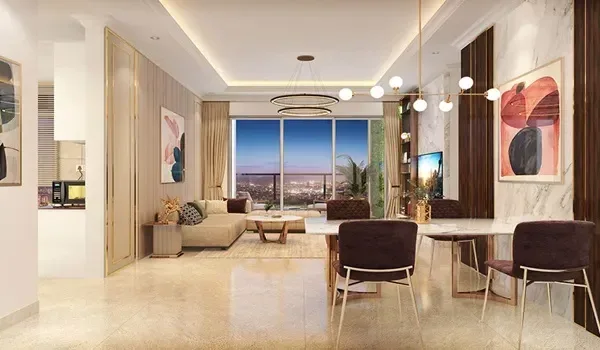
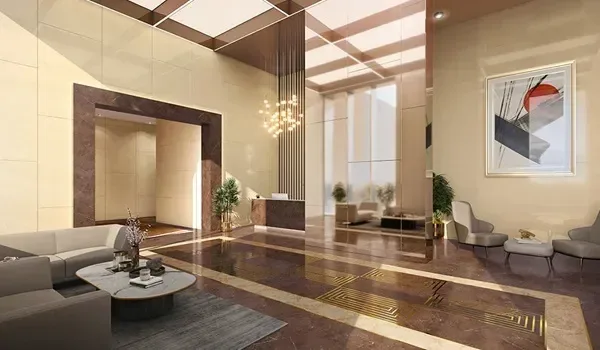
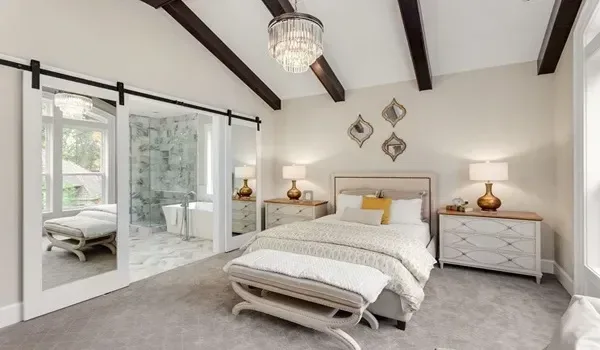
The gallery of Bhartiya Garden Enclave includes photos and videos of the township. It features its aerial 3D images that cover the entire venture and show its recent development. The video shows the nearby facilities of the locality as well. The gallery helps buyers to stay updated with the latest development of the site.
Reviews

Bhartiya Garden Enclave's reviews are top-class and have a rating of 3.9 out of 4 on Google reviews. Its location, price plan, amenities, unit types, construction quality and brand name have made it a top choice for investment. The site is one of the most demanded projects in the area.
Builder

Bhartiya Urban is an Indian real estate company famous for building well-known projects. They are recognized for delivering homes on time and using creative city planning. They are also known for providing high-quality buildings that are made to last.
Why Buyers Trust Bhartiya Urban
- Execution: They have a proven history of finishing their projects according to the right schedule.
- Design: They offer township living where 80% of the area is kept as open space.
- Quality: They are officially certified with ISO 9001:2015 for their high standards.
Bhartiya Garden Enclave Highlights
| Type | Apartment project |
| Project Stage | Ongoing |
| Location | Thanisandra, North Bangalore |
| Builder | Bhartiya Builders Group |
| Unit sizes | Studio, 1, 2, 3 and 4 BHK flats | 3 & 4 BHK row houses |
| Price | Rs. 75 Lakhs onwards |
| Total Land Area | 12 Acres |
| Total Units | 1,010 apartments + 37 rowhouses |
| BBIAPPA | BIAAPA/TP/CC/219/2025-26/1369 |
| RERA No | PR/070526/008628, PR/070526/008629, & PR/060925/008065 |
| Launch Date | 07th May, 2026 |
| Completion Date | 5 years from launch |
| Possession Date | 07th May 2026 |