Bhartiya Garden Enclave Video
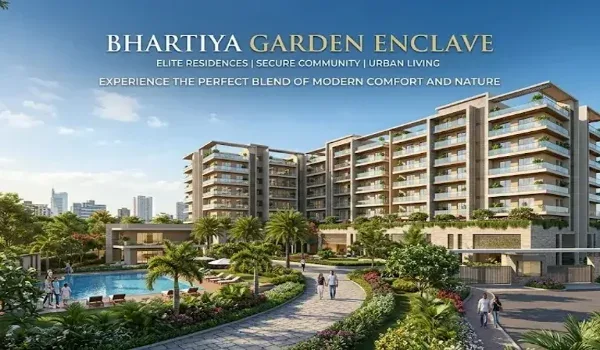
The Bhartiya Garden Enclave video is a 360-degree virtual tour of the Grand project from the entrance, which gives buyers an idea of how the entire community will look once it is finished. The video is a tour of the project with an exemplary aerial view of the 12- acre site situated in Bellahalli, near Thanisandra, North Bangalore, offering the 1047 flats of the gated community in Thanisandra offers ultra-luxury units in Studio, 1, 1.5, 2, 2.5, 3, 3.5, 4 BHK, Loft and Row House configurations. Drone footage is also included to give the viewers a clear idea of the overall view of the project.
visual way of showing a property to potential clients. It can include sounds, music, images, text, and graphics to make the property more informative.
The video tour is right from the entrance, so that viewers will get a feel that they are visiting the project site directly. For persons who can’t view the project site directly, this video tour will give a full glimpse of the project’s landscape. It shows the 6 acres that are reserved for greens and lakeside living areas.
The video tour shows a brief illustration of
- 50+ modern amenities
- Clubhouse over 55000 sq ft
- Reserved green area of the project
- 12 acres of podium greens
- 700+ trees and butterfly gardens
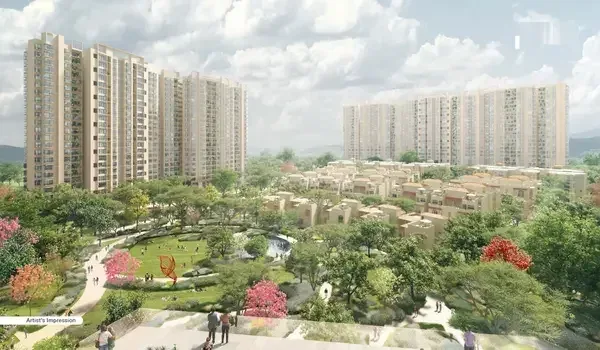
The aerial footage of the whole enclave shows the big towers that stand tall in the pristine surroundings. The video covers the site's modern amenities, green gardens, clubhouse, roads, and towers. It shows the recent development of 9 towers. The video gives buyers an idea of how the whole project will look after completion. A video is a visual demonstration of pictures with audio. It is a medium that is used to share complete information about a project.
Modern videos make extensive use of drones. These give aerial views that show viewers the expanse of the project. They take them on a sweeping tour around the premises. They are also helpful in showing viewers how the majestic towers soar up out of the grounds. Footage of the large expanses of greenery shows how lush the project is.
The Bhartiya Garden Enclave video takes viewers on a tour inside the towers in the project. From the lobbies of the buildings to the homes, it shows it all. Buyers can view the grand apartments, get an idea of their space, and see how exceptionally well laid out they are. The video shows the luxury of the homes and their excellent finishing.
- Lush Landscapes: View the high open space ratio with green gardens and calm walking paths.
- The Grand Clubhouse: Tour the stylish design of the social hub, including the pool and gym areas.
- Model Home Walkthroughs: Step inside the Studio, 1-4 BHK, Loft and Row House sample homes to see the premium finishes.
- Tower Exteriors: See clear photos of the 9 towers that rise up to 24 floors into the North Bangalore skyline.
- Site Infrastructure: View drone shots of the entry gates, internal roads, and the surrounding neighborhood.
- 360-Degree Video Tours: Look around every room to feel the actual size and flow of the living spaces.
- Construction Updates: See fresh photos showing the progress from the foundation to the rising floors.
- Interior Design Ideas: View 3D models that show how to place furniture in your future home.
Bhartiya Garden Enclave – What the Videos Show
- Location - The videos clearly show that Bhartiya Garden Enclave is located in Bellahalli, near Thanisandra, North Bangalore. It’s well-connected to the metro by just 400m and is close to shopping malls, hospitals, and other day-to-day conveniences.
- Apartment Types -You can see various apartment options on display, including Studio, 1, 1.5, 2, 2.5, 3, 3.5, 4 BHK, Loft and Row House. The Studio and 1 bhk size range is 345 sq. ft. Ft. to 462 sq. ft., the 2-2.5 bhk size range of 725- 876 sq. ft., the 3-3.5 bhk size range of 1105-1308 sq. ft., and the 4 bhk size range of 1634 sq. ft.
- Amenities - The video shows more than 50 amenities, including a clubhouse, rooftop infinity pool, EV charging points, and smart homes. It also features green spaces, walking tracks, and peaceful areas for residents to relax and enjoy.
- Model Flats -The model apartments are shown in detail. The videos focus on how the rooms are laid out, how sunlight comes in, and how each part of the home is designed. Mainly, this video shows the ready-to-view model flats, with pin-to-pin details.
- Prices (as shown):
- Studio (345 sq ft ) – starting from Rs 75 lakhs
- 1 BHK (462 sq ft ) - starting from Rs 98 lakhs
- 1.5 BHK (661 sq ft ) – starting from Rs 1.27 Cr
- 2 BHK (725 sq ft ) – starting from Rs 1.36 Cr
- 2.5 BHK (876 sq. ft.) – starting from Rs 1.61 Cr
- 3 BHK (1105 sq. ft.) – starting from Rs 1.96 Cr
- 3.5 BHK (1308 sq. ft.) – starting from Rs 2.43 Cr
- 4 BHK (1634 sq. ft.) – starting from Rs 2.92 Cr
- Big clubhouse over 50,000 sq ft with indoor leisure features that include spa, aerobics, party halls, etc.
- Majestic view of the 9 high-rise towers
- Complete tour inside and outside the apartments
- Surrounding areas of the project