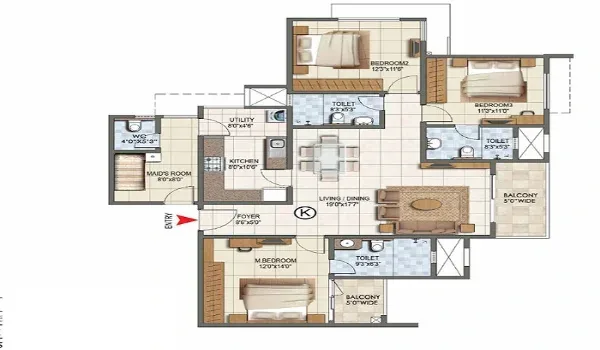
Bhartiya Garden Enclave Apartments
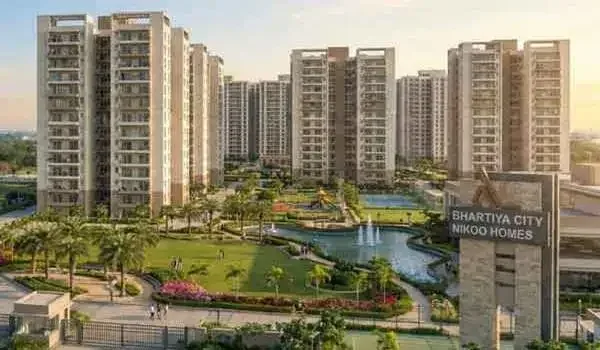
Bhartiya Garden Enclave is a cutting-edge, Italian-inspired "Nikoo" style luxury apartment project by Bhartiya Urban. It is ideally located in Bellahalli, near Thanisandra, North Bangalore. This gated community in Bellahalli offers ultra-luxury high-rise apartments in ultra-luxury units in Studio, 1, 1.5, 2, 2.5, 3, 3.5, 4 BHK, Loft and Row House configurations. The project covers 12 acres, and it offers 1,047 premium Vaastu-compliant apartments in Bangalore over 9 iconic towers in 2 phases. Each tower has 2 basements + ground floor + 24 floors, making it one of the tallest residential landmarks in the region.
The sizes of apartments with a clubhouse range from 345 sq ft to 1634 sq ft. The starting price of the modern apartments will be ₹98 lakhs for a 1 BHK flat and ₹2.92 CR for premium 4 BHK flats. The project has received Karnataka RERA approval on 7 May 2026 under registration numbers Phase-1: PRM/KA/RERA/1251/309/PR/070526/008628 and Phase-2: PRM/KA/RERA/1251/309/PR/070526/008629. The project was launch on 5 April 2026. The possession date was given on 31 December 2031. The Bhartiya Garden Enclave project is located in North Bangalore and is currently under construction. As of 13 May 2026, several apartments are available for sale, including Studio, 1, 1.5, 2, 2.5, 3, 3.5, and 4 BHK options with prices ranging from 98 lakhs.
Location

The Bhartiya Garden Enclave address is Belahalli Village, Yelahanka Hobli, near Thanisandra, North Bangalore — 560064.
- Railway Station: Yelahanka Railway Station: 2.9 km
- Hospital: Svastha Hospital: 2.5 km
- Airport: Kempegowda International Airport: 20 km
- Metro: Nagawara Metro Station: 4 km
- Nearest Highway: SH 104: 10 km
Master Plan
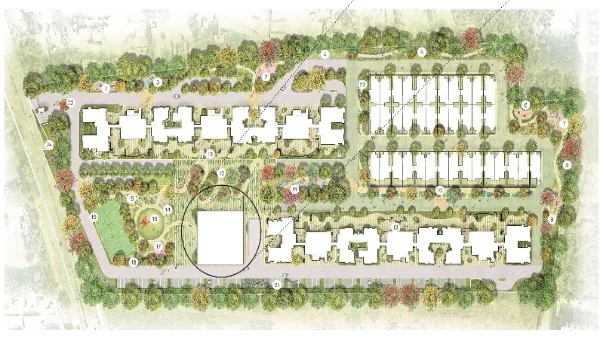
The Bhartiya Garden Enclave Apartments Master Plan is a distinguished print of a well-developed 12-inch layout sketch with over 1047 legendary features. The layout of Bhartiya Garden Enclave is designed to promote spacious living, green open areas, and a sense of community. With wide internal roads, landscaped gardens, and dedicated recreational zones, the project supports a holistic lifestyle.
Floor Plan
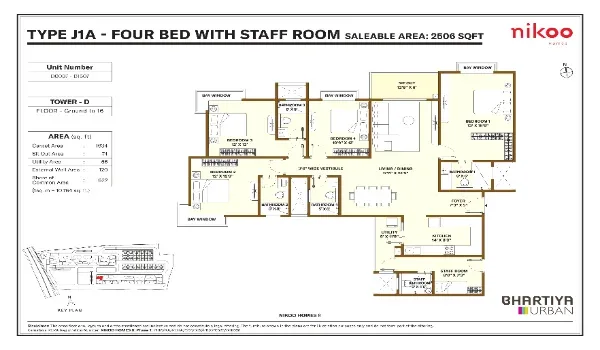
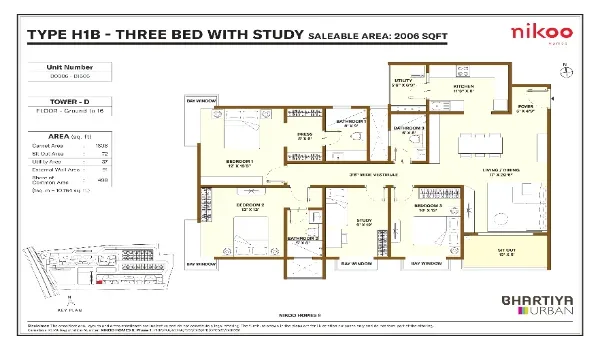
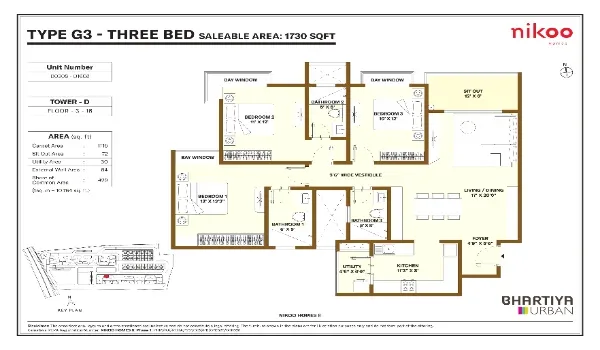
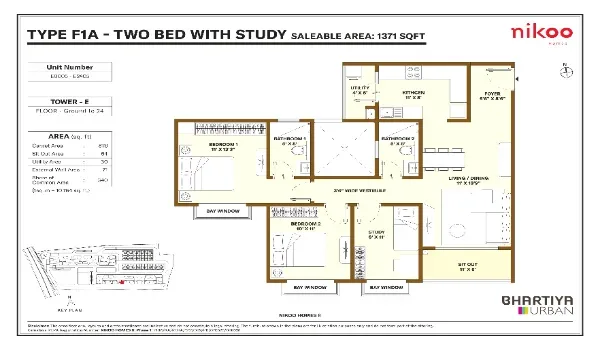
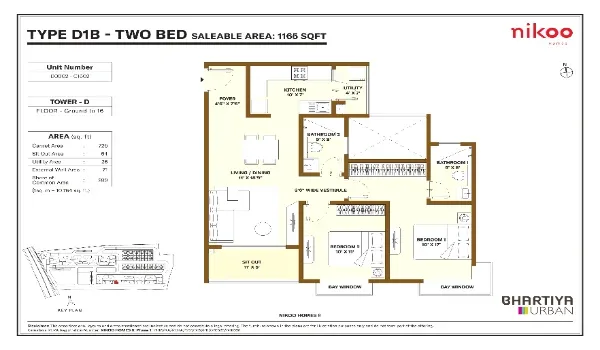
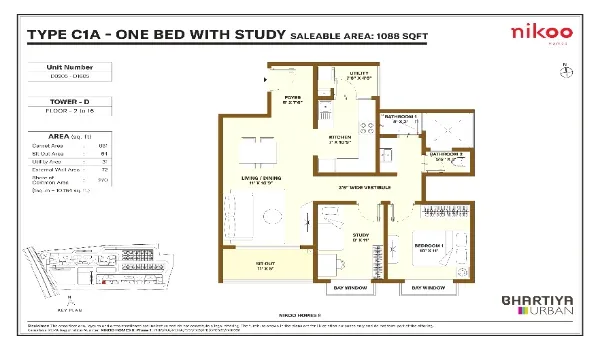
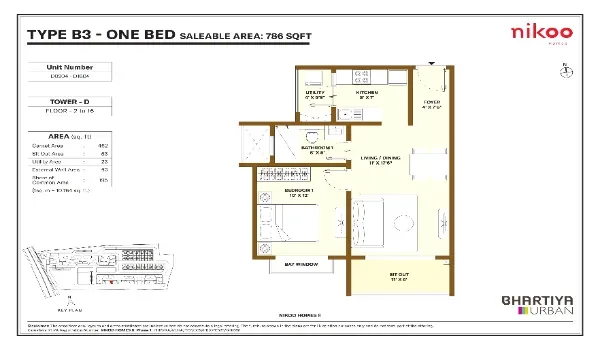
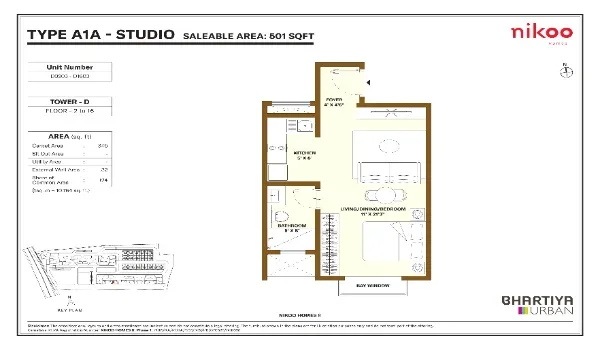
The Bhartiya Garden Enclave Apartments offer a luxury floor plan of Studio, 1, 1.5, 2, 2.5, 3, 3.5, and 4 BHK. The Studio and 1 bhk size range is 345 sq. ft. Ft. to 462 sq. ft., the 2-2.5 bhk size range of 725- 876 sq. ft., the 3-3.5 bhk size range of 1105-1308 sq. ft., and the 4 bhk size range of 1634 sq. ft. The floor plans are efficient and luxurious. The apartments are spacious, well-ventilated, and perfect for modern families. The apartments are designed to reflect residents' lifestyles, offering ample space to relax in their luxurious homes.
| Apartment Type | RERA approved size in sq. ft. |
| Studio | 345 sq ft |
| 1bhk | 462 sq ft |
| 1.5bhk | 661 sq ft |
| 2bhk | 725 sq ft |
| 2.5bhk | 876 sq ft |
| 3bhk | 1,105 sq ft to 1,115 sq ft |
| 3.5bhk | 1,308 sq ft |
| 4bhk | 1,634 sq ft |
Price

The Bhartiya Garden Enclave Apartments project offers apartments for sale starting from ₹ 75 lakhs only, and it goes up to 2.92 crore. The Studio apartment price starts at Rs 75 lakhs, the 1BHK-1.5 bhk apartment price starts at Rs 98 lakhs to 1.27 crore, the 2BHK-2.5bhk apartment price starts at Rs 1.36 to 1.61Crore, the 3BHK-3.5 bhk apartment price starts at Rs 1.96 to 2.43 Crore, and the 4 BHK apartment price starts at Rs 2.92 Crore. They also offer a rent price, which starts from a Studio,1,2,3,3.5,4 bhk rent range from Rs 20,000 to Rs 95,000 per month.
| Configuration Type | Super built up area approx | Price |
| Studio | 345 sq ft | Rs 75 lakhs |
| 1bhk | 462 sq ft | Rs 98 lakhs |
| 1.5bhk | 661 sq ft | Rs 1.27 crore |
| 2bhk | 725 sq ft | Rs 1.36 to 1.40Crore onwards |
| 2.5bhk | 876 sq ft | Rs 1.61 Crore onwards |
| 3bhk | 1,105 sq ft to 1,115 sq ft | Rs 1.96 Crore onwards |
| 3.5bhk | 1,308 sq ft | Rs 2.43 Crore onwards |
| 4bhk | 1,634 sq ft | Rs 2.92 Crore onwards |
Amenities

The Bhartiya Garden Enclave Apartments offer one of the best amenities and features. They offer a variety of amenities, including a clubhouse, which has a size of 1047 units spread across 9 towers, each with 24 floors, a Gymnasium, a kids' play area, a Multipurpose Sports Court, a Swimming Pool, an Outdoor Sports Courts, a Jogging Pathway, a Badminton Court, a Party Area, 24/7 Security, and Senior Citizens Area.
Specifications

The Bhartiya Garden Enclave Apartments specifications of the apartments are built with high-quality materials. Each home is equipped with new features like video door phones and fire protection systems. The interiors feature high-quality finishes, including vitrified Tiles used for flooring in living areas, bedrooms, and other spaces.
Reviews

The Bhartiya Garden Enclave Apartments project is one of the best projects in Bangalore, receiving a best rating of 4.4 out of 5, with residents praising the lush environment, clubhouse design, and floor plan comfort. The Apartments received positive reviews from homebuyers for their good connectivity and prime location.
Builder

Bhartiya Urban is India’s real estate known for landmark projects. They are known for timely delivery and innovative urban planning. They are known for their best quality and offer durable projects. Bhartiya Urban is the real estate division of the Bhartiya Group.